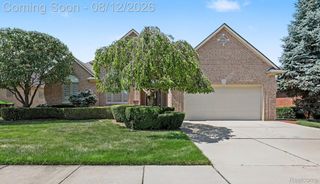
48952 Forest Drive, Shelby Charter Township, MI 48317
- 4 beds |
- 3 baths |
- 3,305 sqft
 Single-Family Home
  Built in 1985
  0.38acre lot
 2 car garage
  $156/sqft
  Listed 9 days ago
Property Description
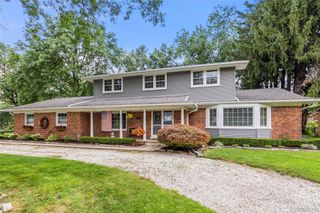
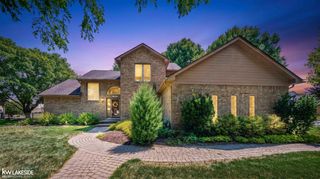
OPEN HOUSE — SATURDAY, 08/15 | 12:00 PM – 3:00 PM Move-in ready and packed with upgrades, this 4-bedroom, 3-full-bath Country Colonial offers an impressive list of recent improvements. A new roof, siding, windows, gutters with leaf guards, freshly painted patio, and expanded driveway set the tone before you even step inside. Fresh landscaping, new sod, and a new front door with screen enhance the curb appeal. Inside, you’ll find new carpeting with hardwood floors underneath, updated flooring in one bedroom, a new circuit breaker panel, and newer appliances, including a dishwasher (2023) and washer/dryer (2020). The kitchen is a standout, featuring sleek LaFata cabinetry, granite countertops, stainless-steel appliances, and a beautiful double-sided fireplace that creates warmth and a natural flow between the kitchen and living areas. Downstairs, the fully finished basement significantly expands the living space, offering two additional bedrooms, an entertainment area, and a radon mitigation system for added peace of mind. Step outside and enjoy the large above-ground pool, beautifully landscaped yard, and the true green/greenhouse (store inside the garage), offering an excellent space for gardening, growing plants, or creating your own private garden retreat. With extensive updates, generous living space, and unique outdoor features, this Country Colonial offers the comfort, functionality, and character you’ve been looking for.
- Listing Status:
- Active
- Data Last Updated:
- August 20, 2026 at 7:43AM
- Listing Office:
- NPG Real Estate : 2488193637
- Listing Agent:
- Shakir Uddin : 3132082991
- MLS ID:
- 20261063669

- General: Chimney caps
- Style: Colonial
- Other Structures: DeckPatio
- Pool: AboveGroundOutdoorPool
- Parking: Two car garageAttached
- Roofing: Asphalt
- General: BrickVinyl sidingTwoBasementPouredSump pump
- Road/Access: Paved
- Originating MLS: Realcomp II Ltd
- School District: Utica
- County: Macomb
- Zoning: L 25 SHELBY WOODS SUB LOT 25 LIBER 78 PAGES 16-170727128001
- Fencing: Fenced
- Water: PublicWaterat street
- Sewer: Septic tank
- Source: Realcomp II Ltd
This listing courtesy of Shakir Uddin , NPG Real Estate
Monthly Payment
- Principal & Interest $
- Property Taxes $
- Home Insurance $
- VA Funding Fee $

 New - 2 days ago