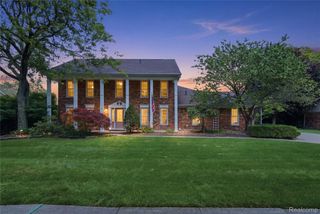
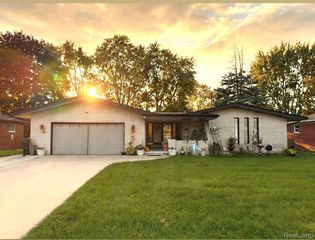
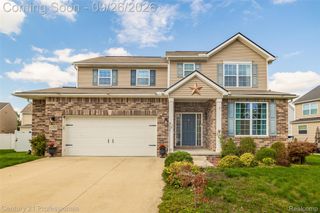
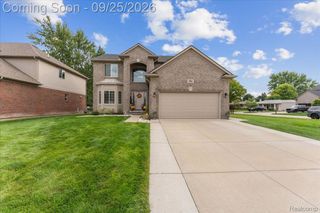
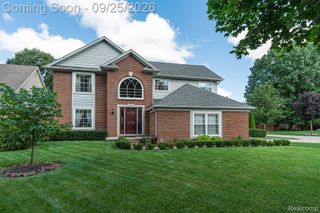
4418 Bayleaf Drive, Sterling Heights, MI 48314
- 3 beds |
- 4 baths |
- 3,645 sqft
 Single-Family Home
  Built in 1993
  0.29acre lot
 3 car garage
  $128/sqft
  Listed 11 days ago
Property Description
OPEN HOUSE SUN 10/4 12PM-2PM Welcome to 4418 Bayleaf, where timeless design meets exceptional comfort in one of Sterling Heights' most desirable neighborhoods. This impressive 2,245-square-foot split-level residence offers 3 spacious bedrooms with the primary bedroom on the first floor, 2 full baths, and 2 half baths, thoughtfully designed to provide both elegance and everyday functionality. The inviting floor plan features expansiveliving spaces ideal for entertaining and family gatherings, while the beautifully finished basement creates the perfect setting for a media room, gameroom, fitness area, or private retreat. The 3-car attached garage provides abundant room for vehicles, storage, and hobbies. Ideally located near premier shopping, dining, parks, and top local amenities, this exceptional home delivers the perfect blend of style, space, and convenience. Experiencethe lifestyle you've been waiting for-schedule your private showing today.
- Listing Status:
- Active
- Data Last Updated:
- October 4, 2026 at 11:41PM
- Listing Office:
- Keller Williams Realty Lakeside : 5865320500
- Listing Agent:
- Adam Bye :
- MLS ID:
- 58050222688

- Style: Split level
- Other Structures: PatioPorch
- Pool: None
- Parking: Assigned 2 spacesThree car garageAttachedElectricityin garageGarage door opener
- General: BrickTwoBasement
- Originating MLS: MiRealSource
- School District: Utica
- County: Macomb
- Zoning: SPICEMILL SUB NO 4LOT 249101008353001
- Fencing: Fenced
- Water: Public
- Sewer: Public sewer
- Source: MiRealSource
This listing courtesy of Adam Bye , Keller Williams Realty Lakeside
Monthly Payment
- Principal & Interest $
- Property Taxes $
- Home Insurance $
- VA Funding Fee $

 New - 3 days ago