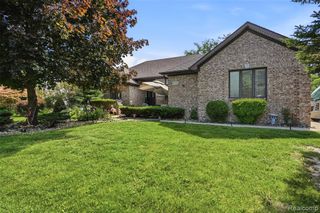
1392 Ogden Drive, Troy, MI 48083
- 3 beds |
- 3 baths |
- 3,037 sqft
 Single-Family Home
 Built in 1974
 10,019sqft lot
 2 car garage
 $177/sqft
 Listed 17 days ago
Property Description
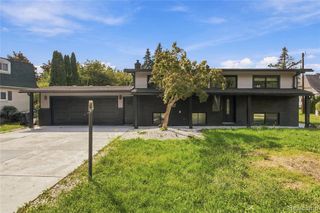
Listing Agent: Vera Gonzalez Broker: RE/MAX Noire Sterling Heights: Forget waiting for a unicorn — what's more legendary than finding a Trojan Horse in the heart of Troy?From the curb, a classic unassuming 3 bedroom brick ranch with a 2-car garage and brand new driveway.Step inside and the legend unfolds.Behind the privacy fence lies the backyard that launches 1,000 summer plans — inground pool, patio, and total seclusion. An unbeatable retreat that’s visible the second you step inside, from windows in the vaulted great room. Inside, a full design triumph. Dark wide-plank floors pull you from the entry past a dramatic wood accent wall with linear fireplace into a great room filled with sunshine, twin oversized windows that surround a natural fireplace. It's light, it's vaulted, it's looking straight out at the pool. The kitchen has the Midas touch throughout: white shaker cabinets, rich granite tops, stainless steel — built for home chefs ready to conquer every meal. Two full baths upstairs end the morning battles victoriously — plus one half bath — all with custom tilework, stylish vanities, LED mirrors, and elegant finishes. And then, the ultimate hidden victory downstairs.Head to the fully finished lower level — a true entertainer's lair featuring a full kitchenette, another full bath, a whitewashed wood-accent wall, linear fireplace, recessed lighting, and plenty of storage . Tucked behind double doors on the far side sits your hidden command center/office what better place to run an empire in peace. Plus access to 4 private parks for residents to use. Looks like a ranch. Lives like a resort. Ready to make history in Troy?** All televisions, fireplaces and appliances stay!! ** Some photos are virtually staged**
- Listing Status:
- Active
- Data Last Updated:
- November 19, 2026 at 1:48AM
- Listing Office:
- RE/MAX Noire Sterling Heights : 586-262-2000
- Listing Agent:
- Vera Gonzalez : 586-498-6970
- MLS ID:
- 50226499

- General: Shed(s)
- Style: Ranch
- Other Structures: Shed(s)Porch
- Pool: In Ground
- Parking: 2 SpacesGarageParking spaces: 2
- General: BrickOneBasement
- Road/Access: PavedRoad
- HOA Amenities: 35.0Annually
- Originating MLS: MiRealSource
- School District: Troy School District
- County: Oakland
- Zoning: T2NR11ESEC 23 RAINTREE VILLAGE SUB NO 3 LOT 649
- Water: Public
- Sewer: Public Sanitary
- Source: MiRealSource
This listing courtesy of Vera Gonzalez , RE/MAX Noire Sterling Heights
Monthly Payment
- Principal & Interest $
- Property Taxes $
- Home Insurance $
- VA Funding Fee $

 New - 10 hours ago