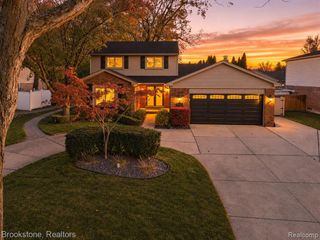
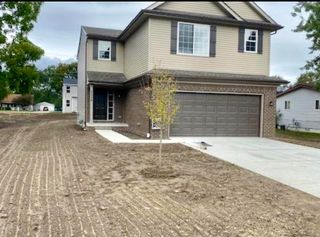
4379 Chablis Drive, Sterling Heights, MI 48314
- 4 beds |
- 3 baths |
- 2,438 sqft
 Single-Family Home
 Built in 1993
 0.27acre lot
 2 car garage
 $217/sqft
 Listed 5 days ago
Property Description
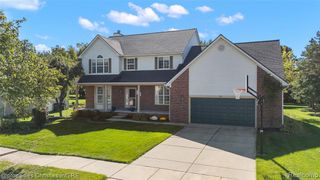
Welcome to this beautifully designed Cape Cod in the highly desirable Vineyards subdivision, featuring a sought-after first-floor primary suite, spacious living areas, and an inviting floor plan. This 4-bedroom, 2.5-bath home offers approximately 2,438 square feet of living space and an abundance of natural light throughout. The impressive great room features soaring vaulted ceilings, two skylights, a natural fireplace, and an open view of the upper-level catwalk. The spacious kitchen offers granite countertops, center island, abundant cabinetry, ceramic tile floor, dining area featuring a charming bay-style doorwall with surrounding windows and easy access to the backyard. The first-floor primary suite features Brazilian Cherry floor, cathedral ceilings and a spacious private updated bath with a soaking tub and separate glass-enclosed shower. A first-floor library/den with glass French Doors, Brazilian Cherry floor and bay window, convenient first floor laundry room, and powder room complete the main level. Upstairs, you will find three additional generously sized bedrooms, catwalk overlooking the great room/ foyer, and a full bath. Additional highlights and recent updates include a full unfinished basement offering abundant storage space and plumbing already roughed in for a future bathroom, along with an attached two-car side-entry garage featuring pull-down attic storage. The home also features Majic replacement windows and a doorwall with a transferable warranty, a newer driveway, carpeting replaced in 2024, and furnace/central air conditioning in September 2026. Outside, brick exterior is complemented by beautifully landscaped grounds, a sprinkler system, and a spacious rear brick paver patio, creating an inviting setting for outdoor entertaining or simply relaxing. Ideally located in Sterling Heights with convenient access to shopping, dining, parks, and major roadways. Some listing photos have been virtually staged using AI.
- Listing Status:
- Active
- Date Added:
- November 13, 2026
- Data Last Updated:
- November 19, 2026 at 2:45AM
- Listing Office:
- RE/MAX Classic : 248-348-3000
- Listing Agent:
- Abe Qassis : 734-718-4455
- MLS ID:
- 61047003

- General: Lawn Sprinkler
- Style: Cape Cod
- Other Structures: PorchPatio
- Parking: Parking spaces: 2
- General: BrickWood SidingStuccoOne and One HalfBasement
- Road/Access: Paved
- HOA Amenities: 450.0Annually
- Originating MLS: MiRealSource
- School District: Utica Community Schools
- County: Macomb
- Zoning: VINEYARDS SUB #1LOT 8
- Water: Public
- Source: MiRealSource
This listing courtesy of Abe Qassis , RE/MAX Classic
Monthly Payment
- Principal & Interest $
- Property Taxes $
- Home Insurance $
- VA Funding Fee $