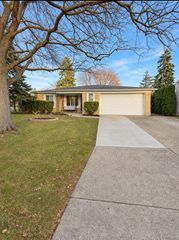
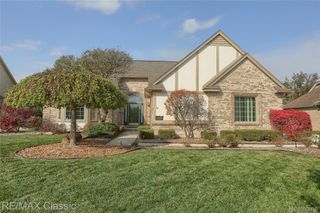
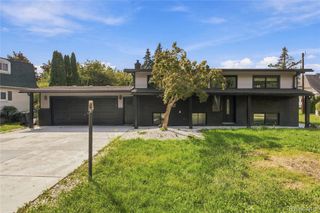
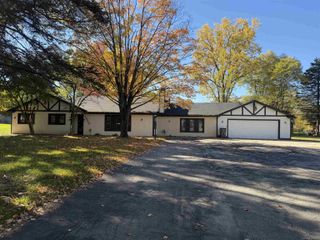
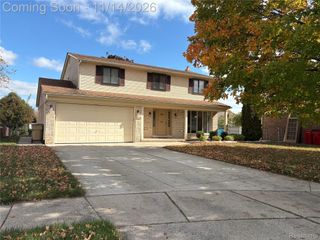
40361 Republic Drive, Sterling Heights, MI 48313
- 3 beds |
- 3 baths |
- 2,794 sqft
 Single-Family Home
 Built in 1985
 9,148sqft lot
 2 car garage
 $161/sqft
 Listed 13 days ago
Property Description
Welcome to this meticulously maintained 3-bedroom, 2.5 bath home offering comfort, style, and plenty of space for everyday living and entertaining! The inviting family room features a cozy gas fireplace, while the kitchen boasts elegant Corian countertops and stainless steel appliances updated in 2021. Vaulted ceilings add to the home's spacious and inviting feel. Convenient first-floor laundry provides everyday ease and functionality. The beautiful sunroom with a high ceiling offers an expansive outdoor living space perfect for relaxing and enjoying the changing seasons. A dedicated office, study or library provides a quiet retreat, and an additional flex room provides endless possibilities to suit your needs. The finished basement complete with a full bathroom, adds even more living and entertaining space, along with an abundance of extra storage. Step outside to your own backyard oasis, featuring an inground swimming pool, perfect for summer gatherings and relaxation! Additional updates include a new hot water tank in 2021. BONUS! A one-year home warranty is included, offering added peace of mind with coverage for appliances, the swimming pool, gas fireplace, and sprinkler system. Furnishings are available for purchase as a complete package for $10,000, including outdoor patio furniture, and gun safe, lawnmower, or individual items may be purchased separately. Seller will retain select sentimental pieces of decor, which are excluded from furnishings for sale. It's versatile layout, inviting spaces, and fantastic outdoor amenities, this home is a must-see! KEYS AT CLOSING!!
- Listing Status:
- Active
- Data Last Updated:
- November 19, 2026 at 3:42AM
- Listing Office:
- Brookstone, Realtors LLC : 2489630505
- Listing Agent:
- Melissa Braathen : 5869328037
- MLS ID:
- 20261089608

- Style: Colonial
- Other Structures: EnclosedPatioPorch
- Pool: InGroundOutdoorPool
- Parking: Two car garageAttachedCircular drivewayDirect accessDrivewayElectricityin garageGarage faces frontGarage door opener
- Roofing: Asphalt
- General: BrickVinyl sidingTwoBasementPoured
- Road/Access: Paved
- HOA Amenities: SnowRemoval
- Originating MLS: Realcomp II Ltd
- School District: Utica
- County: Macomb
- Zoning: $WASHINGTON SQUARE SUB NO 2 LOT 2701013252011
- Fencing: Back yardFenced
- Utilities: Underground utilities
- Water: Public
- Sewer: Public sewer
- Source: Realcomp II Ltd
This listing courtesy of Melissa Braathen , Brookstone, Realtors LLC
Monthly Payment
- Principal & Interest $
- Property Taxes $
- Home Insurance $
- VA Funding Fee $

 New - 21 hours ago