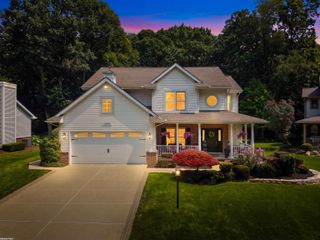
55349 Nile Way, Macomb, MI 48042
- 3 beds |
- 4 baths |
- 3,835 sqft
 Single-Family Home
  Built in 2001
  9,148sqft lot
 2 car garage
  $137/sqft
  Listed 8 days ago
Property Description
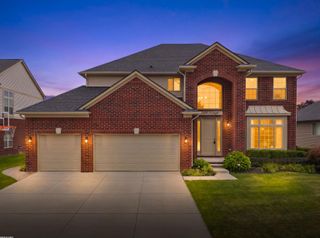
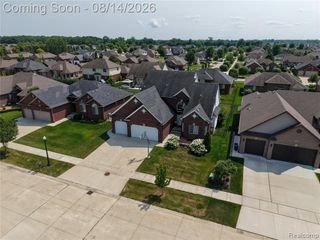
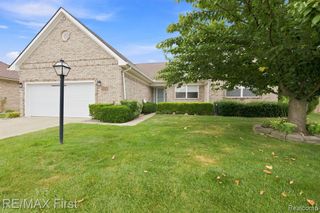
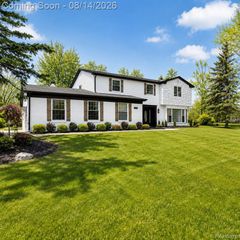
Custom built and offered by its original owner, this meticulously maintained move in ready ranch delivers 2,372 square feet of thoughtfully designed main-level living within Utica Community Schools. The open floor plan is introduced by a dramatic foyer and continues into a light-filled great room with soaring ceilings, arched windows, detailed crown molding, and a striking fireplace. A private flex room provides an ideal office, den, or formal sitting area. The spacious kitchen features granite countertops, Lafata cabinets, a large center island with cooktop and downdraft ventilation, built-in wall oven and microwave, pantry storage, and recessed lighting added in 2025. An adjoining dining area overlooks the backyard, while the first-floor laundry adds everyday convenience. The main level includes three bedrooms and three full bathrooms. The primary suite is highlighted by a tray ceiling, hardwood flooring, a generous walk-in closet, and a private bath. Architectural ceiling details, six-panel doors, extensive trim work, and abundant natural light carry throughout the home.The finished lower level offers approximately 8- to 10-foot ceilings, an expansive recreation area, a separate kitchen, an additional bedroom, another bathroom, tile flooring, and substantial unfinished storage space. Outside, mature landscaping and tall arborvitae create a private setting around the expansive stamped concrete patio installed in 2021. Additional highlights include underground sprinklers, a roof replaced in 2023, and furnace and central air replaced in 2024. Exceptionally cared for and rich in custom detail, this one-owner home offers impressive scale, functional living space, and major updates already completed.
- Listing Status:
- Active
- Date Added:
- August 12, 2026
- Data Last Updated:
- August 20, 2026 at 7:45AM
- Listing Office:
- DiMercurio Real Estate : 586-271-8460
- Listing Agent:
- Salvatore Dimercurio : 586-744-6290
- MLS ID:
- 61019859

- General: Lawn Sprinkler
- Style: Ranch
- Other Structures: PorchPatio
- Parking: Parking spaces: 2
- General: BrickOneBasement
- Road/Access: Paved
- HOA Amenities: 304.0Annually
- Originating MLS: MiRealSource
- School District: Utica Community Schools
- County: Macomb
- Zoning: THE RIVERS SUB #3 LOT 360 LIBER: 147 PAGES: 15-19
- Water: Public
- Source: MiRealSource
This listing courtesy of Salvatore Dimercurio , DiMercurio Real Estate
Monthly Payment
- Principal & Interest $
- Property Taxes $
- Home Insurance $
- VA Funding Fee $

 New - 2 days ago