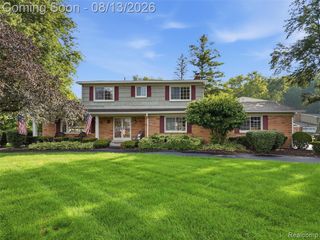
5321 S Nocturne Lane, Shelby Twp, MI 48316
- 4 beds |
- 3 baths |
- 3,708 sqft
 Single-Family Home
  Built in 1970
  0.38acre lot
 2 car garage
  $127/sqft
  Listed 2 days ago
Property Description
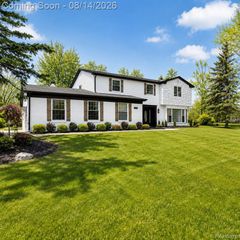
Tucked away on a beautifully landscaped lot with a park-like setting, this classic 4-bedroom family home offers serene living just minutes from top-rated schools. Inside, a spacious tiled foyer opens to a bright main level anchored by rich hardwood flooring throughout the living room, formal dining room, and cozy family room complete with a gas fireplace. The main level also features a well-appointed kitchen equipped with modern stainless steel appliances and the everyday convenience of a first-floor laundry room. Upstairs, all four bedrooms feature natural hardwood flooring throughout, including a spacious primary suite complete with its own attached primary bath. Downstairs, the professionally finished basement serves as the ultimate entertainment space, featuring a full bar equipped with its own oven, dishwasher, and bar fridge. Step outside to your private backyard retreat, featuring a patio topped with a shade pergola that is ideal for outdoor gatherings. Complete with an oversized 2.5-car garage and a brand-new furnace and central A/C system installed in 2025, this home combines timeless charm, exceptional entertainment options, and worry-free peace of mind. BATVAI
- Listing Status:
- Active
- Date Added:
- August 17, 2026
- Data Last Updated:
- August 20, 2026 at 7:45AM
- Listing Office:
- Scott Aniel Realty LLC : 248-561-5880
- Listing Agent:
- Scott Aniel : 248-561-5880
- MLS ID:
- 61022029

- Style: Colonial
- Other Structures: Patio
- Parking: Parking spaces: 2
- General: BrickVinyl SidingTwoBasement
- Road/Access: Paved
- Originating MLS: MiRealSource
- School District: Utica Community Schools
- County: Macomb
- Zoning: L 27 TWILIGHT SUB NO 6 LOT 331. LIBER 60 PAGES 10-11
- Water: Public
- Sewer: Septic Tank
- Source: MiRealSource
This listing courtesy of Scott Aniel , Scott Aniel Realty LLC
Monthly Payment
- Principal & Interest $
- Property Taxes $
- Home Insurance $
- VA Funding Fee $

 New - 1 day ago