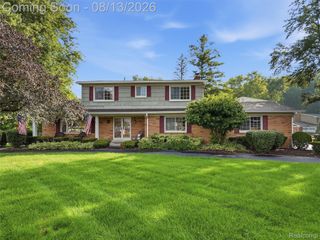
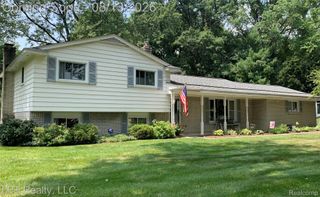
45997 Joseph Street, Shelby Twp, MI 48317
- 3 beds |
- 2 baths |
- 2,841 sqft
 Single-Family Home
  Built in 1966
  0.39acre lot
 2 car garage
  $150/sqft
  Listed 6 days ago
Property Description
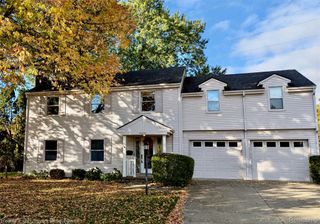
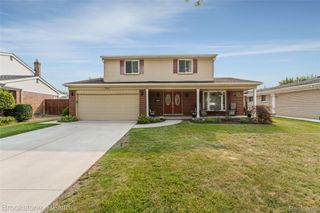
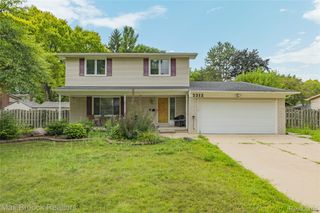
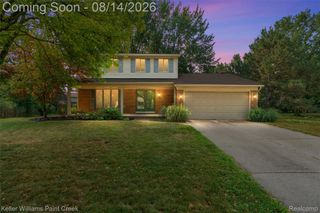
Turnkey Perfection & Luxury Upgrades in Bustling Shelby Township! Welcome home to a meticulously maintained, truly move-in ready sanctuary where no detail has been overlooked--literally needing NOTHING but its next owner! Nestled in vibrant Shelby Township, this home offers the ultimate location with immediate proximity to top-rated hospitals and medical centers, premier shopping, fine dining, and major thoroughfares. Step inside to experience a level of continuous craftsmanship and custom detail typically reserved for million-dollar properties. Rich hardwood floors flow through the main living areas, accented by elegant trim molding, skylights, updated vinyl windows, and nearly 60 recessed lights, many on dimmers for tailored ambiance. The living room centers around a high-efficiency Fuego flush wood-burning fireplace, giving you the incredible heat output of a real wood stove with the classic look of a traditional hearth. The brand-new custom kitchen (2025) is an absolute masterpiece designed for maximum functionality. It boasts a huge center island, cabinets to the ceiling, 4 oversized pantry cabinets, full granite backsplash with matching granite countertops, a dedicated coffee bar area, and a built-in drinking water filtration system at the sink. Beautiful tile flooring extends through the kitchen and into the custom-tiled bathrooms, and the master suite features a remarkably spacious walk-in closet. Major capital improvements in 2025 include a brand-new septic system, a new roof with new gutters and maintenance-free overhangs, ceramic tile basement flooring, glass block windows, and ample crawl space storage including one with a poured concrete floor. Step out back into your freshly landscaped yard featuring a new custom fire pit area perfect for evening relaxation. Even the garage gets the luxury treatment, complete with a fully insulated door, crown molding, and floor-to-ceiling tile walls! Uncompromising quality, high-end comfort, and an unbeatable location. Schedule your private tour today!
- Listing Status:
- Active
- Data Last Updated:
- August 20, 2026 at 7:43AM
- Listing Office:
- Berkshire Hathaway HomeServices Kee Realty Wash : 5865662200
- Listing Agent:
- Shaun Parker : 5868942149
- MLS ID:
- 58050218592

- Style: Ranch
- Pool: None
- Parking: Twoand half car garageAttached
- General: BrickOneBasementBlockCrawl space
- Originating MLS: MiRealSource
- School District: Utica
- County: Macomb
- Zoning: L 87 BABIARZ HIGHLAND SUBDIVISION LOT 87. LIBER 29 PAGE 5230731327028
- Water: Public
- Sewer: Septic tank
- Source: MiRealSource
This listing courtesy of Shaun Parker , Berkshire Hathaway HomeServices Kee Realty Wash
Monthly Payment
- Principal & Interest $
- Property Taxes $
- Home Insurance $
- VA Funding Fee $