29700 Riverside Bay Court, Harrison Charter Township, MI 48045
- 3 beds |
- 1 bath |
- 1,188 sqft
 Single-Family Home
  Built in 1940
  0.35acre lot
 2 car garage
  $189/sqft
  Listed 1 month ago
Property Description
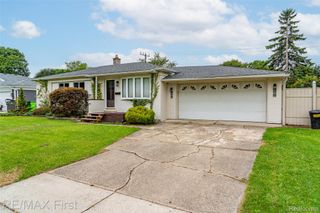
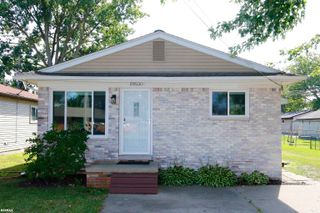
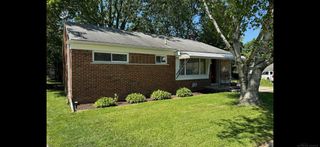
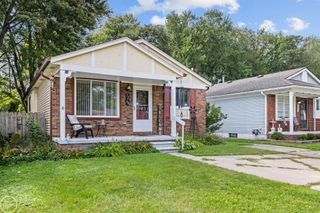
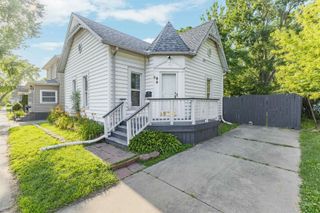
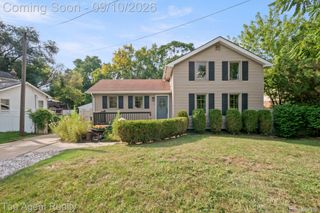
Harrison Township's leading home seller presents this character rich two story set on a generous lot just across from the Clinton River, offering vintage warmth, a peaceful setting, and three bedrooms with plenty of room to make it your own. A bright living room opens the first floor with windows on three sides that pull in light all day. Just beyond, the dining area sits at the center of the home with an arched passage and pass through cutouts that keep it connected to the galley kitchen. The kitchen runs long and functional with generous cabinet space and a window above the sink framing the greenery outside. The back family room is the true showpiece, wrapped in warm knotty pine paneling with a wood burning stove set on a slate hearth and a wall of windows offering a sweeping view over the expansive yard. Upstairs, original hardwood floors run through three bedrooms tucked beneath charming sloped ceilings, sharing a full bath with a tiled tub surround and a sunny window. The basement offers laundry, a utility sink, and ample storage. Outside, the lot opens wide and green with mature trees for privacy, established garden beds full of color, a side deck for morning coffee, and a detached two car garage. Enjoy the proximity to recreational opportunities, Metro Beach, and nearby bike and walking paths. Welcome Home!
- Listing Status:
- Active
- Data Last Updated:
- September 23, 2026 at 7:41AM
- Listing Office:
- Good Company : 2487335811
- Listing Agent:
- Jim Shaffer : 2488343030
- MLS ID:
- 20261066140

- General: Lighting
- Style: Cape cod
- Pool: None
- Parking: Two car garageDetached
- General: Aluminum sidingTwoBasementBlock
- Road/Access: Paved
- Originating MLS: Realcomp II Ltd
- School District: Lanse creuse
- County: Macomb
- Zoning: CAMPAU'S MACOMB PARK SUBD'N OF LOT 1; 10 & PART OF LOT 2 OF G.H. PRENTIS SUB. OF P.C. 604 LOTS 72 & 731216152024
- Water: Public
- Sewer: Public sewer
- Source: Realcomp II Ltd
This listing courtesy of Jim Shaffer , Good Company
Monthly Payment
- Principal & Interest $
- Property Taxes $
- Home Insurance $
- VA Funding Fee $