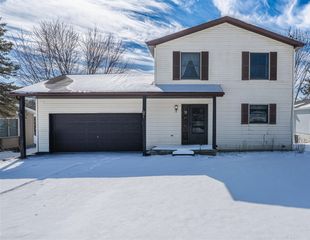
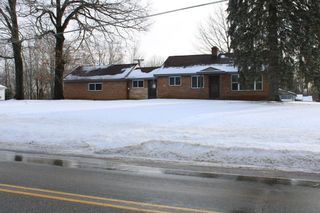
3824 Lapham Road, Harrison, MI 48625
- 3 beds |
- 2 baths |
- 1,296 sqft
 Single-Family Home
  Built in 2002
  1.4acre lot
 4 car garage
  $181/sqft
  Listed 5 days ago
Property Description
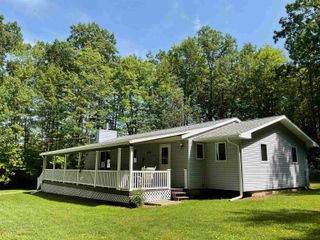
Listing Agent: Arika Reno Broker: Three Pines Realty LLC: Move-in ready 3-bedroom, 2-bath ranch on nearly 2 acres! Built in 2002 and beautifully updated, this home features a completely remodeled kitchen (2024) with quartz countertops, new appliances, island, backsplash, and range hood. Additional updates include a remodeled guest bath, fresh paint throughout, new mini-split A/C, and updated lighting. The spacious attached garage offers electric, water, pellet stove, garage door opener, and abundant storage. Enjoy the beautifully landscaped backyard with new steps and flower boxes, pergola, fire pit with decorative lighting, and garden area. Wild blackberries, raspberries, and strawberries grow on the property. Septic pumped in 2023, natural gas, 5" well, storage shed, and plenty of room for RVs, campers, and toys. Conveniently located close to town while offering a private country setting.
- Listing Status:
- Active
- Data Last Updated:
- July 6, 2026 at 1:46PM
- Listing Office:
- Three Pines Realty LLC :
- Listing Agent:
- Arika Reno : 989-339-7641
- MLS ID:
- 50213321

- General: Shed(s)
- Other Structures: Shed(s)Patio
- Parking: 3 or More SpacesGarageParking spaces: 4
- General: Vinyl SidingVinyl TrimOneCrawl
- Road/Access: Road
- Originating MLS: MiRealSource
- School District: Harrison Community Schools
- County: Clare
- Zoning: T19N R4W SEC 17 LAPHAM DR LOT 450 ASH ACRES NO 7. T19N R4W SEC 17 LAPHAM DR LOT 451 ASH ACRES NO 7. T19N R4W SEC 17 LAPHAM DR LOT 452 ASH ACRES NO 7.
- Water: Private Well
- Sewer: Septic Tank
- Source: MiRealSource
This listing courtesy of Arika Reno , Three Pines Realty LLC
Monthly Payment
- Principal & Interest $
- Property Taxes $
- Home Insurance $
- VA Funding Fee $