$218,500
4372 Oak Beach Drive, Harrison, MI 48625
- 2 beds |
- 1 bath |
- 1,116 sqft
 Single-Family Home
  Built in 1975
  3.88acre lot
 6 car garage
  $196/sqft
  Listed 2 months ago
Property Description
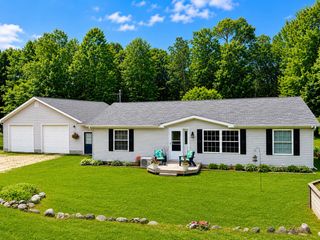
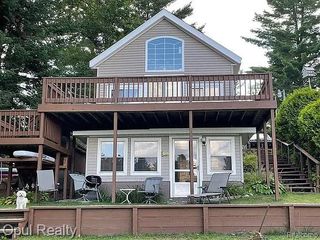
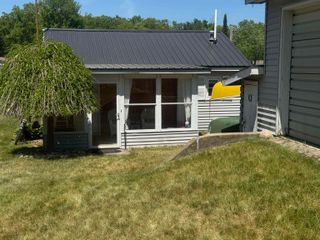
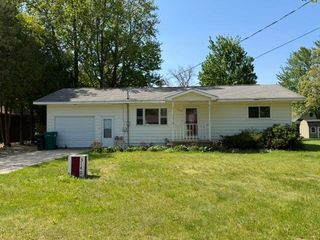
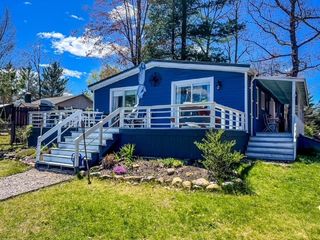
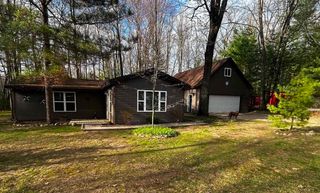
Listing Agent: KARI GARBER Broker: HARRISON REALTY INC.: 1100 Sf, 2 BD home or cottage tucked back behind the neighbors on 3.88 acres with view of the canal to All sports Cranberry Lake. The subdivision park provides beach access and dock space available through the voluntary Association. There is a wood stove in the living room to knock off the chill in the fall, washer and dryer hook up so you can wash beach towels all summer. The 32x34 garage and 30x40 pole barn provide plenty of space to store boats, snowmobiles and ORV's to take advantage of all the up north outdoor activities.
- Listing Status:
- Active
- Data Last Updated:
- July 6, 2026 at 2:47PM
- Listing Office:
- HARRISON REALTY INC. : 989-539-2261
- Listing Agent:
- KARI GARBER : 989-400-6351
- MLS ID:
- 50204245

- Other Structures: Deck
- Parking: Parking spaces: 6
- General: Wood SidingOneCrawl
- Road/Access: City/CountyRoad
- HOA Amenities: 50.0Optional
- Golf: PlaygroundBeach Area
- Originating MLS: MiRealSource
- School District: Harrison Community Schools
- County: Clare
- Zoning: Lot 74 Oak Beach Sub Lot 75 Oak Beach Sub T19N R4W SEC 12 . PART OF OUTLOT A OAK BEACH SUB BEG N19 DEG 24'W 227.83 FT & N16 DEG 26'E 172.84 FT FROM NE COR OF LOT 1 OAK BEACH SUB TH N16 DEG 26'E 152.84 FT TH N77 DEG 30'W 74.06 FT TH S78 DEG 45'W 324.00 FT TH S11 DEG 17'E 91.77 FT TH S00 DEG 5 3'W 18.80 FT TH N88 DEG 22'E 329.25 FT TO POB. A 1.2 AKA PARCEL A. T19N R4W SEC 12 . PART OF OUTLOT A OAK BEACH SUB BEG N19 DEG 24'W 227.83 FT & N16 DEG 26'E 43.34 FT FROM NE COR OF LOT 1 OAK BEACH SUB TH N16 DEG 26'E 129.50 FT TH S88 DEG 22'W 329.25 FT TH S00 DEG 53'W 76.85 FT TH S64 DEG 05'W 69.10 FT TH S88 DEG 45 'E 355.96 FT TO POB. A 0.9 AKA PARCEL B. T19N R4W SEC 12 . PART OF OUTLOT A OAK BEACH SUB BEG N19 DEG 24'W 133.60 FT FROM NE COR OF LOT 1 OAK BEACH SUB TH N19 DEG 24'W 94.23 FT TH N16 DEG 26'E 43.34 FT TH N88 DEG 45'W 355.96 FT TH S64 DEG 05'W 284.82 FT TH S88 DEG 45'E 631.34 FT TO POB. A 1 .4 AKA PARCEL C.
- View: WaterView
- Water: Private Well
- Sewer: Septic Tank
- Source: MiRealSource
This listing courtesy of KARI GARBER , HARRISON REALTY INC.
Monthly Payment
$Est. Payment
- Principal & Interest $
- Property Taxes $
- Home Insurance $
- VA Funding Fee $