Unit 34 Legacy Lane, Hastings, MI 49058
- 3 beds |
- 2 baths |
- 2,242 sqft
 Single-Family Home
  Built in 2026
  0.43acre lot
 2 car garage
  $192/sqft
  Listed 2 months ago
Property Description
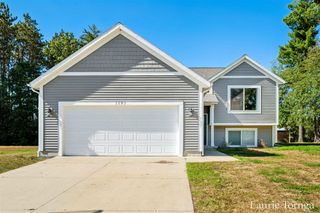
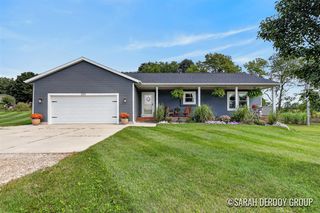
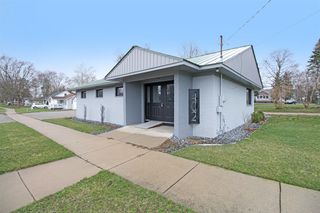
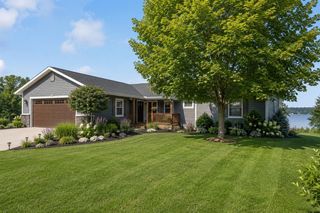
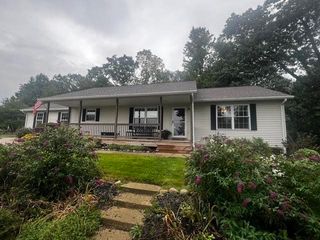
Absolutely stunning ranch home in a beautiful new Journey's Way Community! This ''Bayberry'' home plan has a full kitchen appliance package; dishwasher, range, hood vent and refrigerator - all stainless steel! 3 bedrooms on the main including a primary suite with a walk-in closet and shower, 1 additional full bath, dining room with arches and 9 foot ceilings, and main floor laundry with a mud room. In the lower level, there's a finished lower level family room, and plenty of storage space or opportunity to add a 4th bedroom and 3rd bathroom. The exterior sports an attached garage and 10x10 deck with steps. And yes, the price includes the lot. Enjoy a brand new home! Call for your model home showing today! Photos are of a model home. Selections and colors may vary.
- Listing Status:
- Active
- Data Last Updated:
- October 5, 2026 at 1:45PM
- Listing Office:
- Sable Realty LLC : 616-866-3913
- Listing Agent:
- Angela Takens : 269-795-5217
- MLS ID:
- 70550176

- Parking: Parking spaces: 2
- Windows: Storms/Screens
- General: StoneVinyl SidingOneBasement
- Road/Access: Private Road
- HOA Amenities: Snow Removal250.0Annually
- Originating MLS: MiRealSource
- School District: Thornapple Kellogg School District
- County: Barry
- Zoning: See Attached.
- Source: MiRealSource
This listing courtesy of Angela Takens , Sable Realty LLC
Monthly Payment
- Principal & Interest $
- Property Taxes $
- Home Insurance $
- VA Funding Fee $

 New - 2 days ago