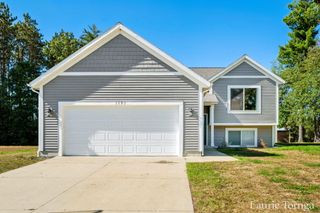
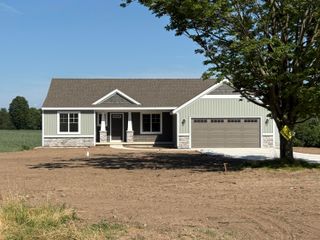
5514 W State Road, Middleville, MI 49333
- 4 beds |
- 3 baths |
- 2,387 sqft
 Single-Family Home
  Built in 2017
  3.24acre lot
 2 car garage
  $195/sqft
  Listed 26 days ago
Property Description
There is something special about a home where the only thing left to do is move in & make it yours. Meticulously maintained from top to bottom, this 4-bed, 3-full-bath home offers more than 2,200 finished sq ft. The bright main level features an open kitchen & living area, primary suite, second bedroom & bath, main-floor laundry, plus a versatile bonus room. Newly finished downstairs has two more bedrooms, a full bath & spacious rec. room create plenty of space for movie nights, game days & gathering with friends adding 1,200 square ft of living space. Outside, 3.2 acres offer even more possibilities. Expand the garden, gather around a bonfire, host dinner on the deck, play games in the yard, or simply enjoy having room to breathe. Beautifully finished & carefully maintained inside and out, this home reflects the care that's gone into every space. The projects are finished. The spaces are ready. All that's missing is what you choose to do with them.
- Listing Status:
- Active
- Date Added:
- September 9, 2026
- Data Last Updated:
- October 5, 2026 at 6:39PM
- Listing Office:
- City2Shore Real Estate (GR) : 616-325-1310
- Listing Agent:
- Sarah DeRooy : 616-204-7896
- MLS ID:
- 26047712

- Style: Ranch
- Parking: ConcreteGravelAttached
- Roofing: CompositionShingle
- Windows: Insulated WindowsLow-Emissivity WindowsScreens
- General: Vinyl Siding1
- Road/Access: Paved
- Originating MLS: Michigan Regional Information Center (MichRIC)
- School District: Thornapple Kellogg
- County: Barry
- Zoning: IRVING TWP PCL B: PART OF NW 1/4 SEC 32 T4N R9W DESC AS COM N 1/4 PST SD SEC 32; TH S 00*19'5508-032-028-30
- Utilities: Electricity Available
- Water: Well
- Source: Michigan Regional Information Center (MichRIC)
- Ownership: Private Owned
This listing courtesy of Sarah DeRooy , City2Shore Real Estate (GR)
Monthly Payment
- Principal & Interest $
- Property Taxes $
- Home Insurance $
- VA Funding Fee $

Location
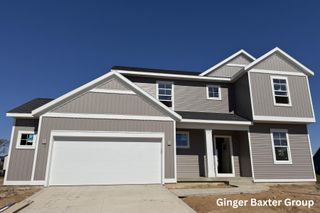
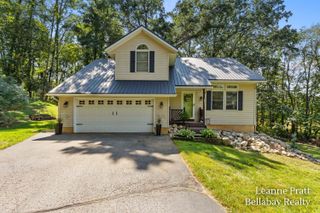
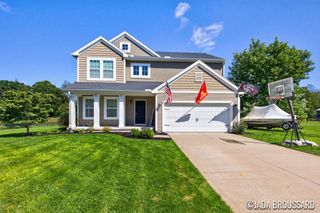
Similar Listings Nearby
 New - 3 days ago