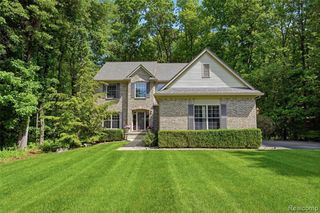
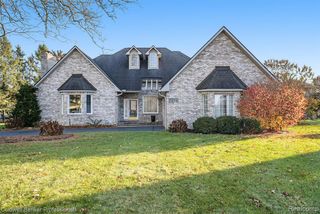
2915 Allison Lane, Highland, MI 48357
- 3 beds |
- 4 baths |
- 3,041 sqft
 Single-Family Home
  Built in 2003
  0.62acre lot
 3 car garage
  $187/sqft
  Listed 2 months ago
Property Description
Welcome to 2915 Allison Lane in Highland! This beautifully maintained 3-bedroom, 3.5-bath home offers a spacious floor plan with a desirable first-floor primary suite and numerous recent updates throughout. The kitchen opens to the main living area with soaring ceilings, abundant natural light, and access to a composite deck overlooking a private backyard and tranquil pond. The finished walkout basement provides additional living and entertaining space, complete with a full bath and direct access to the backyard. Recent improvements include a new roof, new skylights, new furnace, new air conditioner, updated main-floor bathrooms, and a Generac whole-house generator for added peace of mind. The primary suite features its own private deck, creating the perfect place to enjoy the peaceful setting. All appliances are included, making this home truly move-in ready. Conveniently located in a quiet neighborhood with easy access to shopping, dining, and major roadways, this home combines comfort, privacy, and quality updates in an exceptional setting.
- Listing Status:
- Active
- Date Added:
- July 17, 2026
- Data Last Updated:
- October 5, 2026 at 10:45PM
- Listing Office:
- National Realty Centers, Inc : 248-468-1444
- Listing Agent:
- Kirsten Scopacasa : 313-407-8882
- MLS ID:
- 61012518

- Style: Contemporary
- Other Structures: PorchDeck
- Parking: Parking spaces: 3
- General: BrickStoneVinyl SidingOne and One HalfBasement
- Road/Access: Private Road
- HOA Amenities: Snow RemovalSewer600.0Annually
- Originating MLS: MiRealSource
- School District: Huron Valley Schools
- County: Oakland
- Zoning: T3NR7ESEC 17 OAKLAND COUNTY CONDOMINIUM PLAN NO 1357 HICKORY SHORES UNIT 13 L 23148 P 735 7-3-01 FR 100-052
- Water: Private Well
- Sewer: Septic Tank
- Source: MiRealSource
This listing courtesy of Kirsten Scopacasa , National Realty Centers, Inc
Monthly Payment
- Principal & Interest $
- Property Taxes $
- Home Insurance $
- VA Funding Fee $