$349,900
312 Reid Road, Highland Charter Township, MI 48357
- 3 beds |
- 2 baths |
- 1,475 sqft
 Single-Family Home
  Built in 1997
  0.66acre lot
 2 car garage
  $237/sqft
  Listed 1 month ago
Property Description
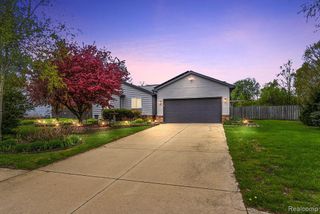
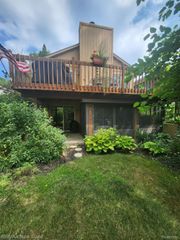
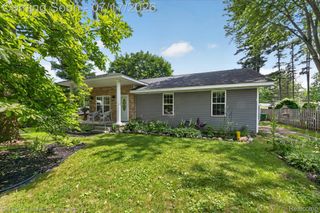
From location to lifestyle to opportunity, 312 Reid has it all. Near well-regarded Heritage Elementary and Milford High, you’re just five minutes from downtown Milford’s restaurants, parks, and the annual Milford Memories Festival—all while enjoying Highland Township taxes. The ranch home features three bedrooms, two full baths, including a private en suite, plus an attached two and a half-car garage. Cozy up by the wood-burning fireplace or enjoy the scenic nature views from the deck. The main level invites your style and touch, while the full unfinished basement—with a separate utility room—offers ample storage or the chance to finish to your liking and add value.
- Listing Status:
- Active
- Data Last Updated:
- August 20, 2026 at 1:41PM
- Listing Office:
- EXP Realty Main : 8885017085
- Listing Agent:
- Dan Fortin : 2488426444
- MLS ID:
- 20261051757

- General: Barbecue
- Style: Ranch
- Other Structures: Deck
- Pool: None
- Parking: Two car garageAttachedDirect accessElectricityin garageGarage faces frontGarage door opener
- Roofing: Asphalt
- General: Brick veneerVinyl sidingOneBasementPoured
- Road/Access: Paved
- HOA Amenities: 110.0Annually
- Originating MLS: Realcomp II Ltd
- School District: Huron valley
- County: Oakland
- Zoning: T3NR7ESEC 34 OAKLAND COUNTY CONDOMINIUM PLAN NO 986 CHELSEY'S PARK UNIT 1 L 16436 P 806 8-13-96 FR 176-0081134177001
- Utilities: Cable availableUnderground utilities
- Water: Well
- Sewer: Septic tank
- Source: Realcomp II Ltd
This listing courtesy of Dan Fortin , EXP Realty Main
Monthly Payment
$Est. Payment
- Principal & Interest $
- Property Taxes $
- Home Insurance $
- VA Funding Fee $