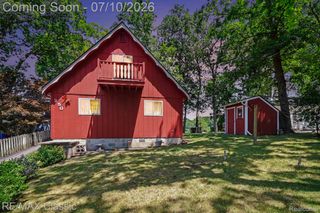
718 Panorama, Milford Vlg, MI 48381
- 3 beds |
- 2 baths |
- 1,415 sqft
 Single-Family Home
  Built in 1959
  10,019sqft lot
 2 car garage
  $237/sqft
  Listed 8 days ago
Property Description
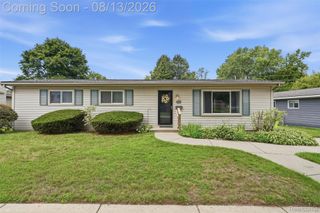
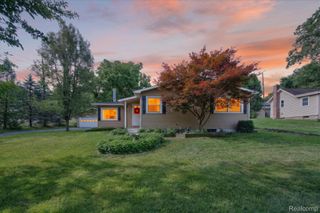
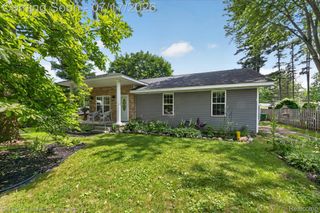
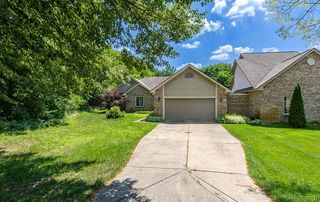
Welcome to this beautifully updated 3-bedroom, 2-bath home offering 1,415 square feet of comfortable living space, ideally located within walking distance of charming downtown Milford. Inside, you'll find a thoughtfully updated interior highlighted by a fully remodeled kitchen completed in 2021, featuring granite countertops, a large center island, stainless steel appliances, and heated floors. New flooring throughout the lower level and updated tile in the main bathroom add to the home's fresh, modern feel. Replacement windows were installed throughout the upper level in 2022, providing another valuable update. A spacious sunroom offers the perfect place to relax while overlooking the beautifully landscaped backyard. The outdoor space is truly something special, featuring two ponds with a waterfall, a gazebo, raised garden beds, mature trees, a newly built fire pit, and plenty of space for entertaining. A new driveway and patio further enhance the home's curb appeal and functionality. Additional improvements include an updated electrical panel (2021), new garage door (2021), water heater (2021), replacement upper-level windows (2022), and sump pump (2023). Located in a quiet neighborhood just a short walk from downtown Milford, this home combines modern updates, inviting indoor and outdoor living spaces, and a fantastic location.
- Listing Status:
- Active
- Date Added:
- August 15, 2026
- Data Last Updated:
- August 20, 2026 at 2:42PM
- Listing Office:
- Simple Fee Listings : 7346746608
- Listing Agent:
- Randall Wolber : 7346746608
- MLS ID:
- 81026042138

- General: GardenGazebo
- Parking: ConcreteDetachedGarage door opener
- Roofing: Shingle
- Windows: Insulated windowsScreens
- General: BrickVinyl sidingBiLevelSlab
- Originating MLS: Greater Metropolitan Association of REALTORS
- School District: Huron valley
- County: Oakland
- Zoning: T2NR7ESEC 3 FAIRVIEW HILLS SUB LOT 261603451007
- Fencing: Privacy
- Utilities: Cable connectedNatural gas connected
- Water: Public
- Sewer: Public sewer
- Source: Greater Metropolitan Association of REALTORS
This listing courtesy of Randall Wolber , Simple Fee Listings
Monthly Payment
- Principal & Interest $
- Property Taxes $
- Home Insurance $
- VA Funding Fee $