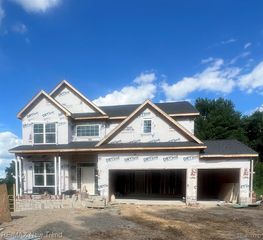
1721 Imperial Drive, Highland, MI 48356
- 3 beds |
- 3 baths |
- 3,177 sqft
 Single-Family Home
  Built in 1977
  0.51acre lot
 2 car garage
  $176/sqft
  Listed 7 days ago
Property Description
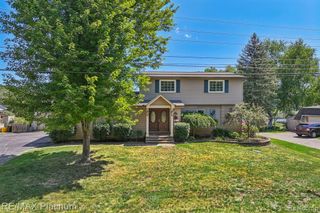
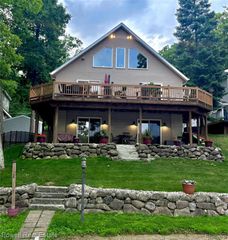
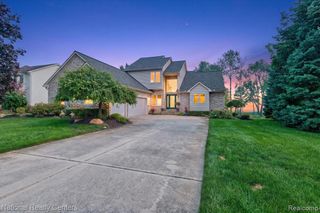
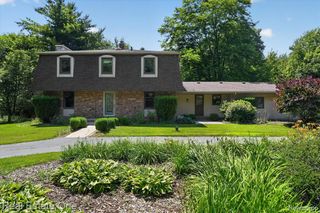
RARE LAKEFRONT OPPORTUNITY! Due to an unexpected relocation, this beautiful ranch style home on Duck Lake is back on the market just two weeks after closing, creating a unique opportunity for a buyer seeking a move-in-ready lakefront home. Home appraised at $580,000.00 This well-maintained 3-bedroom, 2.1-bath brick ranch offers beautiful water views and an inviting single-level layout. The spacious living room features a brick fireplace and flows into the dining area and kitchen. A sliding door leads to an oversized deck spanning much of the back of the home, providing an ideal setting for entertaining while enjoying the lake views. The primary suite includes an ensuite bath and private walkout to the expansive deck, while two additional bedrooms complete the main level. Recent updates include new HVAC (2026), updated guest bath and new tiled bathroom flooring (2026), fresh basement carpet (2026), and a newer roof. The full brick exterior and two-car garage add to the home's low-maintenance appeal. Outside, enjoy a private dock and separate waterfront deck with direct access to all-sports Duck Lake. Whether boating, relaxing by the water, or entertaining family and friends, this property offers the opportunity to enjoy the lake lifestyle from day one. A rare chance to own a well-maintained Duck Lake waterfront home at a compelling value.
- Listing Status:
- Active
- Date Added:
- August 14, 2026
- Data Last Updated:
- August 20, 2026 at 2:48PM
- Listing Office:
- Real Estate For A CAUSE : 810-344-7275
- Listing Agent:
- Michael Nickola : 517-402-1352
- MLS ID:
- 61020580

- General: BalconyLawn Sprinkler
- Other Structures: PorchDeck
- Parking: Parking spaces: 2
- General: BrickTri-LevelSplit LevelBasementCrawl
- Road/Access: Paved
- HOA Amenities: 80.0Annually
- Originating MLS: MiRealSource
- School District: Huron Valley Schools
- County: Oakland
- Zoning: T3NR7ESEC 11 AXFORD ACRES NO 12 LOT 270
- View: WaterView
- Water: Private Well
- Sewer: Septic Tank
- Source: MiRealSource
This listing courtesy of Michael Nickola , Real Estate For A CAUSE
Monthly Payment
- Principal & Interest $
- Property Taxes $
- Home Insurance $
- VA Funding Fee $