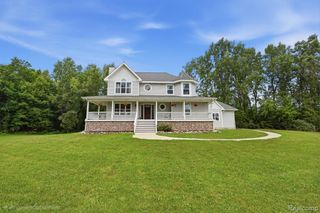
6807 Big Trail Road, Holly, MI 48442
- 4 beds |
- 3 baths |
- 2,852 sqft
 Single-Family Home
  Built in 2004
  6,970sqft lot
 3 car garage
  $224/sqft
  Listed 27 days ago
Property Description
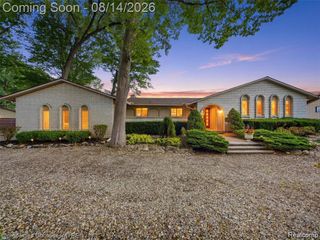
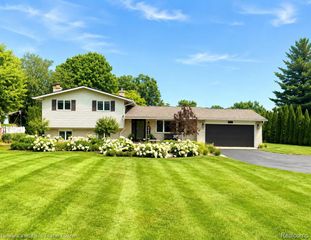
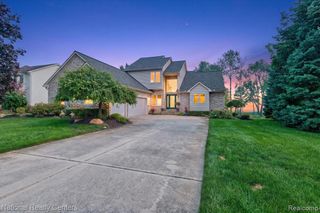
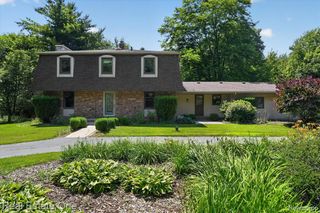
This home is a must see! An elevated panoramic eastward view of the lake is first thing you will notice when you walk in. This home has 3 full baths, 4 bedrooms and multiple places to gather and entertain. The walk-out basement is beautifully finished with a bedroom, living room, kitchen, additional laundry and a full bathroom. The 3-car garage is another area with tons of storage and a bonus room in the back. The backyard is beautifully landscaped wrapped around the dock and private beach area. The property includes the additional parcel across the street (Parcel #0632453018) where the garage stands and has dimensions of 50 x 112 x 50 x 117 in addition to the main lot. Behind the garage is an area perfect to gardening. Additional features: newer appliances: Fridge, Dishwasher, Oven & Microwave convection oven, Washer & Dryer. New Furnace, A/C with 2 zones for finished lower level and main level, whole house generator, tankless water heater, 3 bay garage with radiant flooring system (ready for hook up), floor coating w/ non-skid polyaspartic, attic trusses provide a walkable/stan-up storage area in the attic, additional room in the rear of garage for workshop, office, or hangout area, and a beautiful dock on the lake. Commercial grade exhaust fans in the laundry room and master bath Anderson windows 2x6 construction. The agent and the seller are related.
- Listing Status:
- Active
- Date Added:
- July 23, 2026
- Data Last Updated:
- August 20, 2026 at 2:48PM
- Listing Office:
- Powell Real Estate : 248-914-3682
- Listing Agent:
- Kenneth Pesta : 248-732-9872
- MLS ID:
- 61014369

- Style: Bungalow
- Other Structures: PorchDeckPatio
- Parking: Parking spaces: 3
- General: Vinyl SidingTwoBasement
- Originating MLS: MiRealSource
- School District: Holly Area School District
- County: Oakland
- Zoning: T4NR7ESEC 32 SUPERVISOR'S PLAT NO 1 LOT 20
- View: WaterView
- Fencing: Fenced
- Water: Private Well
- Sewer: Septic Tank
- Source: MiRealSource
This listing courtesy of Kenneth Pesta , Powell Real Estate
Monthly Payment
- Principal & Interest $
- Property Taxes $
- Home Insurance $
- VA Funding Fee $

 New - 2 days ago