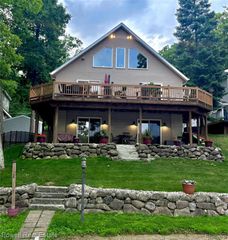
3890 Whitetail Trail, Holly, MI 48442
- 4 beds |
- 4 baths |
- 3,120 sqft
 Single-Family Home
  Built in 2000
  10.14acre lot
 2 car garage
  $224/sqft
  Listed 2 days ago
Property Description
Bring your horses, goats and your chickens! Your private oasis in the country has has just arrived! Large country colonial on 10.14 acres featuring a pond, barn and a chicken coop. Sprawling custom kitchen completely updated including quartz counters, wine fridge, pot filler and premium appliances. The first floor features engineered hardwood floors throughout, a wood-burning fireplace and a large deck off the back with brand new Trex! The second floor features a custom walk-in closet in the primary suite and a gas fireplace. Only a 10 minute drive away from downtown Fenton and downtown Holly, this is the opportunity to create your own country paradise with a home that is completely move-in ready with so many custom updates already completed! OWNER is AGENT
- Listing Status:
- Active
- Date Added:
- August 17, 2026
- Data Last Updated:
- August 20, 2026 at 2:48PM
- Listing Office:
- JAG Real Estate Executives LLC : 248-637-4665
- Listing Agent:
- Ashley Harker : 248-635-1500
- MLS ID:
- 61022022

- General: Barn(s)Shed(s)
- Style: Colonial
- Other Structures: Barn(s)Shed(s)Deck
- Parking: Parking spaces: 2
- General: Vinyl SidingTwoBasement
- Road/Access: Private Road
- Originating MLS: MiRealSource
- School District: Fenton Area Public Schools
- County: Oakland
- Zoning: T4NR7ESEC 19 PART OF NE 1/4 BEG AT PT DIST N 00-24-24 E 664.40 FT & N 89-56-55 W 1320 FT FROM E 1/4 CORTH N 89-56-55 W 423.47 FTTH N 13-33-15 W 75 FTTH N 21-10-20 W 50.27 FTTH N 89-56-55 W 70 FTTH N 34-09-21 W 656.17 FTTH E 902.32 FTTH S 00-24-24 W 663.23 FT TO BEG 10.14 A 6-2-97 FR 016
- Water: Private Well
- Sewer: Septic Tank
- Source: MiRealSource
This listing courtesy of Ashley Harker , JAG Real Estate Executives LLC
Monthly Payment
- Principal & Interest $
- Property Taxes $
- Home Insurance $
- VA Funding Fee $