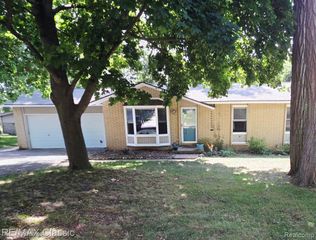
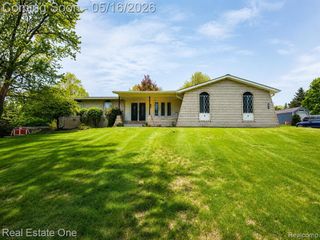
4069 Loch Drive, Highland, MI 48357
- 3 beds |
- 2 baths |
- 2,562 sqft
 Single-Family Home
  Built in 1976
  0.32acre lot
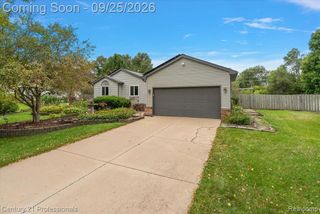
 2 car garage
  $139/sqft
  Listed 3 months ago
Property Description
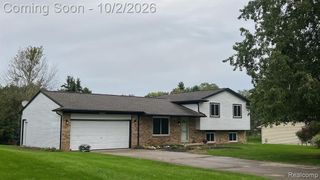
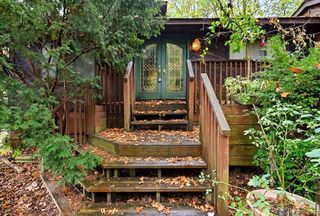
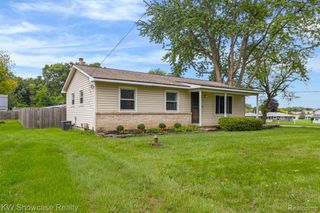
PRICE IMPROVEMENT! Now offered at $354,900! This Highland home offers the best of four-season living with access to five lakes, a private pool, a heated 2-car garage and multiple heating and cooling options for year-round comfort. This 3-bedroom, 2-bath home offers 1,769 sq. ft. with fresh paint inside and out and numerous updates, including a newer furnace, 2023 ROOF, newer water heater, well pump, water softener and more. A cozy gas fireplace in the kitchen adds warmth and character for the colder months, while two mini-split units provide supplemental heating and cooling in the primary bedroom and hallway. Outside, enjoy a fully fenced in backyard, above-ground pool, fire pit and two spacious decks, perfect for summer entertaining and relaxing. The heated 2-car garage provides a comfortable space for projects, hobbies or keeping your vehicles out of the elements. Beyond the property, enjoy access to five different lakes, multiple beaches and boat launches all within the neighborhood, offering plenty of opportunities for swimming, boating, fishing and outdoor recreation. The lakes are stocked with fish and very well maintained. With important updates already completed, a newer roof, newer furnace, multiple heating and cooling options, a gas fireplace, heated garage and incredible summer/winter amenities, this home offers something to enjoy in every season. Come see everything 4069 Loch Drive has to offer!
- Listing Status:
- Active
- Date Added:
- July 3, 2026
- Data Last Updated:
- October 5, 2026 at 1:45PM
- Listing Office:
- Cary Real Estate : 248-889-8040
- Listing Agent:
- Carley Page : 248-909-9555
- MLS ID:
- 61008058

- General: Shed(s)
- Style: Raised Ranch
- Other Structures: Shed(s)PorchDeckPatio
- Pool: Above Ground
- Parking: Parking spaces: 2
- General: Vinyl SidingTwoBasementSlab
- Road/Access: Paved
- Originating MLS: MiRealSource
- School District: Huron Valley Schools
- County: Oakland
- Zoning: T3NR7ESEC 9 HIGHLAND HILLS NO 3 LOT 217
- Fencing: Fenced
- Water: Private Well
- Sewer: Septic Tank
- Source: MiRealSource
This listing courtesy of Carley Page , Cary Real Estate
Monthly Payment
- Principal & Interest $
- Property Taxes $
- Home Insurance $
- VA Funding Fee $