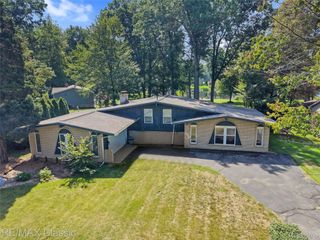
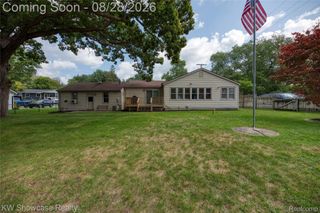
5616 Jada Drive, Highland Charter Township, MI 48356
- 3 beds |
- 3 baths |
- 1,780 sqft
 Single-Family Home
  Built in 2013
  0.54acre lot
 2 car garage
  $252/sqft
  Listed 1 month ago
Property Description
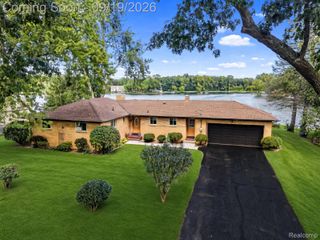
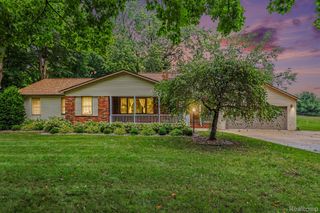
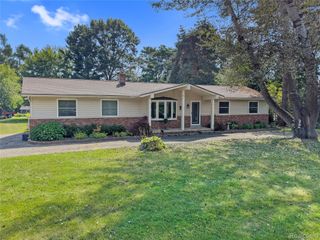
Beautiful Colonial Home on a Spacious Lot Welcome home to this beautiful Colonial situated on a generous lot, offering the perfect blend of timeless charm, comfortable living, and an ideal location. With plenty of outdoor space and a peaceful setting, this home provides room to relax, entertain, and enjoy all that the surrounding area has to offer. Located within close distance to golf courses, scenic lakes, and Highland Recreation Area, outdoor enthusiasts will appreciate the abundance of opportunities for golfing, boating, fishing, hiking, and enjoying nature. The property offers a wonderful balance of tranquility and convenience, making it easy to escape the everyday while still being close to everything you need. Enjoy easy access to the charming downtown areas of Milford, Fenton, and Clarkston, each offering a variety of locally owned restaurants, shops, entertainment, community events, and recreational amenities. Whether you're looking for a peaceful retreat, a place to entertain family and friends, or a home that puts recreation and vibrant downtown communities within easy reach, this spacious Colonial is an exceptional opportunity. Beautiful home. Large lot. Exceptional location. Endless possibilities.-- Seller offering $3000 concessions at closing.
- Listing Status:
- Active
- Data Last Updated:
- September 23, 2026 at 7:41AM
- Listing Office:
- Castlewood Real Estate, PLLC : 2487363703
- Listing Agent:
- Tracy Amhowitz : 2483609100
- MLS ID:
- 20261067738

- Style: Colonial
- Other Structures: CoveredDeckPorch
- Pool: None
- Parking: Two car garageAttached
- Roofing: Asphalt
- Windows: Egress windows
- General: BrickVinyl sidingTwoBasementPoured
- Road/Access: Paved
- HOA Amenities: 500.0Annually
- Originating MLS: Realcomp II Ltd
- School District: Huron valley
- County: Oakland
- Zoning: T3NR7ESEC 1 WHITE EAGLE SUBDIVISION LOT 30 5-08-06 FR 226-0021101227030
- Fencing: Fencing allowed
- Utilities: Cable availableUnderground utilities
- Water: CommunityWell
- Sewer: Septic tank
- Source: Realcomp II Ltd
This listing courtesy of Tracy Amhowitz , Castlewood Real Estate, PLLC
Monthly Payment
- Principal & Interest $
- Property Taxes $
- Home Insurance $
- VA Funding Fee $