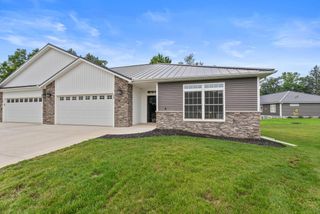
238 Glei Court, Hillsdale, MI 49242
- 3 beds |
- 3 baths |
- 3,250 sqft
 Condominium
  Built in 2022
  —— sqft lot
  2 car garage
  $118/sqft
  Listed 2 months ago
Property Description
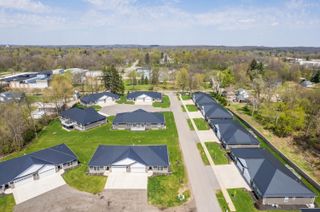
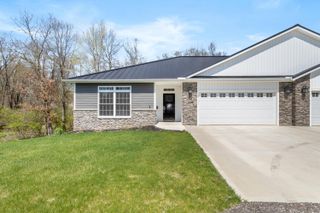
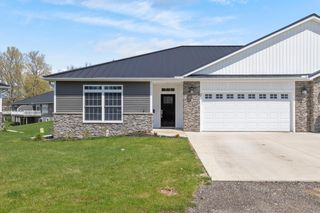
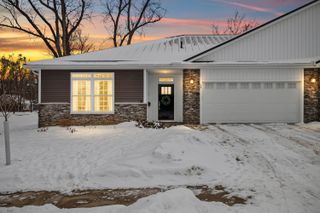
Custom-built just four years ago, this beautifully designed open-concept condo offers the perfect blend of quality craftsmanship and low-maintenance living. Featuring 3 spacious bedrooms and 3 full bathrooms, the layout is both functional and inviting, with two bedrooms conveniently located on the main level and a third bedroom in the finished walk-out basement--complete with a second living area and a finished storage room. Enjoy peaceful views from the expansive rear deck overlooking a wooded backdrop, perfect for relaxing or entertaining. Inside, you'll find high-end finishes throughout, including granite countertops, locally handcrafted soft-close natural maple cabinetry, under-cabinet lighting, and a large eat-at center island. The home comes fully equipped with appliances and features luxury vinyl plank flooring, plush carpeting in the bedrooms and lower level, and a striking silver ledgestone gas fireplace with a wood mantle. The primary suite boasts a custom tile shower with glass door and modern black fixtures. Additional upgrades include on-demand water heater, solid core 6-panel doors, UV film on all windows, standing seam steel roof, stone front exterior, and energy-efficient spray foam insulation. The shared wall is enhanced with a sound barrier and extra insulation for added privacy. A two-car attached garage adds convenience, while the desirable Hillsdale Commons location offers easy, low-maintenance living with HOA services covering lawn care and snow removal. Ideally situated just minutes from downtown and the college, this home also qualifies for the NEZ property tax program when owner-occupied.
- Listing Status:
- Active
- Date Added:
- April 11, 2026
- Data Last Updated:
- July 7, 2026 at 12:38AM
- Listing Office:
- RE/MAX Preferred Realty : 517-849-0043
- Listing Agent:
- Cathy Galloway : 517-849-0032
- MLS ID:
- 26014872

- Style: Contemporary
- Parking: ConcreteAttachedGarage Door OpenerGarage Faces Front
- Roofing: Metal
- Windows: Window Treatments
- General: StoneVinyl Siding1
- Road/Access: Paved
- HOA Amenities: Snow RemovalLawn/Yard Care200.0Monthly
- Originating MLS: Michigan Regional Information Center (MichRIC)
- School District: Hillsdale
- County: Hillsdale
- Zoning: Per legal at court house.30-006-426-403-14
- Utilities: Natural Gas Connected
- Water: Public
- Source: Michigan Regional Information Center (MichRIC)
This listing courtesy of Cathy Galloway , RE/MAX Preferred Realty
Monthly Payment
- Principal & Interest $
- Property Taxes $
- Home Insurance $
- VA Funding Fee $

Location
Similar Listings Nearby