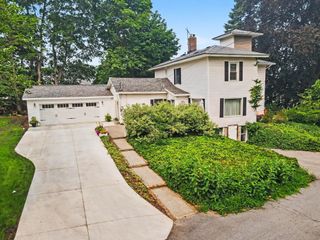
271 Glendale Avenue, Holland, MI 49423
- 5 beds |
- 4 baths |
- 3,231 sqft
 Single-Family Home
  Built in 1988
  0.33acre lot
 2 car garage
  $132/sqft
  Listed 1 day ago
Property Description
Set on a spacious third-acre lot just minutes from downtown Holland, this beautifully maintained ranch offers an impressive combination of space, comfort, and outdoor enjoyment. With more than 3,000 finished square feet, five bedrooms, and three-and-a-half bathrooms, there is room for everyone to spread out while still enjoying a warm, inviting feel throughout the home. Main-floor laundry adds everyday convenience, while the versatile layout makes entertaining and relaxing equally effortless. The finished lower level takes the living space to another level with a dedicated wet bar, creating an ideal hangout for movie nights, game days, gatherings with friends, or simply unwinding at the end of the day. Outside, the fully fenced backyard is made for fun. The expansive deck provides plenty of space for grilling and entertaining, while the private half basketball court offers a unique amenity for recreation right at home. Want something different? The court could easily be converted into a tennis court or other sport court to suit your needs. Located close to all that Holland has to offer, this property delivers the space and amenities to make everyday living feel like a getaway. Please note: Some photos have been AI-generated to help curate ideas and visualize possibilities for certain spaces within the home.
- Listing Status:
- Active
- Date Added:
- August 19, 2026
- Data Last Updated:
- August 20, 2026 at 1:39PM
- Listing Office:
- Keller Williams Professionals : 734-459-4700
- Listing Agent:
- Jeffrey Glover : 616-594-1000
- MLS ID:
- 26043570

- General: Shed(s)
- Style: Ranch
- Other Structures: Shed(s)
- Parking: PavedAttachedGarage Door Opener
- Roofing: CompositionShingle
- Windows: ScreensSkylight(s)Storms
- General: Wood Siding1
- Road/Access: Paved
- Originating MLS: Michigan Regional Information Center (MichRIC)
- School District: Holland
- County: Ottawa
- Zoning: LOT 10 MARLIN ACRES SUBD SEC 27 T5N R15W70-16-27-405-008
- Fencing: FencedFullPrivacy
- Water: Public
- Source: Michigan Regional Information Center (MichRIC)
This listing courtesy of Jeffrey Glover , Keller Williams Professionals
Monthly Payment
- Principal & Interest $
- Property Taxes $
- Home Insurance $
- VA Funding Fee $

Location
Similar Listing