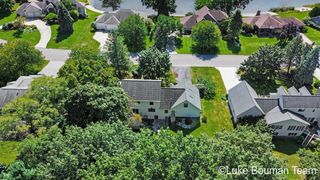
312 E 16th Street, Holland City, MI 49423
- 4 beds |
- 3 baths |
- 2,770 sqft
 Single-Family Home
  Built in 1871
  0.59acre lot
 2 car garage
  $175/sqft
  Listed 2 months ago
Property Description
Welcome to this timeless 4 bedroom, 3 bathroom historic home offering approximately 2,770 square feet of living space on a rare .59-acre lot in the heart of Downtown Holland. Rich in character and more than 150 years of history, this beautifully maintained home is tucked beneath the canopy of a magnificent beech tree, creating a peaceful, private setting just moments from everything downtown has to offer. Enjoy relaxing on the shaded front patio surrounded by colorful perennial gardens and a tranquil fountain, while the spacious yard also features a vegetable garden and built-in play area. Inside, timeless hardwood floors, soaring ceilings, and large south-facing windows fill the home with warmth and natural light. The inviting living room is centered around a beautiful fireplace with a wood-burning insert, while the lower-level family room offers a cozy lodge-like atmosphere with stone walls and a wood-burning stove. The lower level bathroom has a whirlpool tub.Recent updates include a brand-new attached two-stall garage, a remodeled kitchen and main-floor bathroom, and an updated upper-level full bathroom. Just minutes from Downtown Holland's shopping, dining, farmers market, Hope College, Windmill Island Gardens, and heated snowmelt sidewalks, this one-of-a-kind property offers the perfect blend of historic charm, modern updates, and an exceptional location.
- Listing Status:
- Active
- Data Last Updated:
- October 5, 2026 at 3:41PM
- Listing Office:
- HomeRealty Holland : 6167969696
- Listing Agent:
- Luke Scott Bouman : 6165028897
- MLS ID:
- 71026037574

- General: GardenSpa hottub
- Style: Traditional
- Other Structures: Patio
- Parking: AttachedDetachedGarage door openerPaved
- Roofing: CompositionShingle
- Windows: Storm windows
- General: StoneVinyl sidingWood sidingBasementMichigan basement
- Road/Access: Private road
- Originating MLS: West Michigan Lakeshore Association of REALTORS
- School District: Holland
- County: Ottawa
- Zoning: PART OF NW 1/4 COM AT N 1/4 CORTH S 89D 50M 27S W 1460.47 FT ALG N SEC LI TO PT OF BEGTH S 0D 05M 02S E 162.43 FTS 12D 51M 13S E 81.44 FTS 28D 20M 15S E 50.27 FTTH S 72D 33M 32S W 122.76 FTTH N 0D 02M 21S W 322.67 FTTH N 89D 50M 27S E 75.12 FT ALG N SEC LI TO BEG. SEC 33 T5N R15W 0.59 AC701633102043
- Fencing: Back yard
- Utilities: Cable connectedNatural gas connected
- Water: Well
- Sewer: Public sewer
- Source: West Michigan Lakeshore Association of REALTORS
This listing courtesy of Luke Scott Bouman , HomeRealty Holland
Monthly Payment
- Principal & Interest $
- Property Taxes $
- Home Insurance $
- VA Funding Fee $

 New - 1 day ago