10351 Sara Mae Drive, Holland Twp, MI 49464
- 3 beds |
- 2 baths |
- 1,569 sqft
 Single-Family Home
  Built in 2026
  9,583sqft lot
 2 car garage
  $315/sqft
  Listed 4 days ago
Property Description
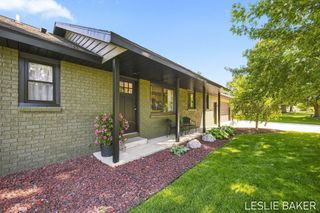

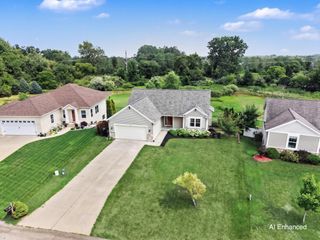
Welcome to this beautifully crafted 3-bedroom, 2-bath ranch in Richland Estates, located in the highly desirable Zeeland School District built by Miles Ulberg Builders! Offering 1,569 sq ft, this home features vaulted ceilings and an open-concept layout connecting the spacious living room, dining area, and large kitchen. Custom cabinetry was built on site by the builder throughout the home, including the kitchen, garage entry, laundry room, bathrooms, and hallway linen storage. The private primary suite features a walk-in closet, dual vanity sinks, and walk-in shower. A 2-stall garage with an additional storage bump-out provides plenty of room for vehicles, tools, and toys. Thoughtful craftsmanship, functional design, and quality finishes make this new home a must-see! Contingencies welcome!
- Listing Status:
- Active
- Data Last Updated:
- October 5, 2026 at 7:43AM
- Listing Office:
- City2Shore Real Estate Inc. : 6166629664
- Listing Agent:
- Kellen Keck : 6166482067
- MLS ID:
- 65026052579

- Style: CraftsmanRanch
- Parking: AttachedConcreteGarage faces front
- Roofing: AsphaltShingle
- Windows: Insulated windowsLow emissivity windows
- General: StoneVinyl siding
- Originating MLS: Greater Regional Alliance of REALTORS
- School District: Zeeland
- County: Ottawa
- Zoning: LOT 40 RICHLAND ESTATES701613151003
- Utilities: Natural gas connected
- Water: Public
- Sewer: Public sewer
- Source: Greater Regional Alliance of REALTORS
This listing courtesy of Kellen Keck , City2Shore Real Estate Inc.
Monthly Payment
- Principal & Interest $
- Property Taxes $
- Home Insurance $
- VA Funding Fee $