13662 Oasis Avenue, Holland Twp, MI 49424
- 4 beds |
- 3 baths |
- 1,882 sqft
 Single-Family Home
  Built in 2025
  9,148sqft lot
 2 car garage
  $234/sqft
  Listed 1 month ago
Property Description
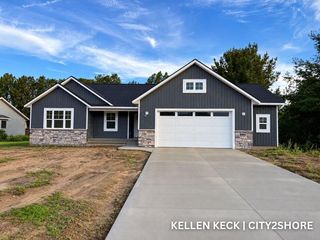
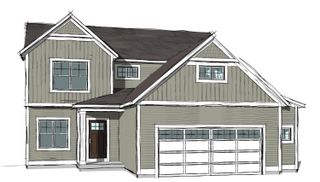
Enjoy a beautiful pond-facing setting in this inviting 4-bedroom, 2.5-bathroom home offering over 2,600 total square feet of comfortable living space. The backyard opens to a large pond, creating a peaceful backdrop and a scenic view to enjoy throughout the seasons. The kitchen is designed to be the heart of the home, featuring a center island and an open view of the backyard and pond. Immediately connected to the kitchen is a large great room, creating a spacious and seamless area for gathering, entertaining, or simply relaxing at home. Four bedrooms provide plenty of room for family, guests, or a home office, while 2.5 bathrooms add convenience to the generous floor plan. The full unfinished basement offers excellent potential for additional living space, a recreation area, home gym, workshop, or abundant storage.With its spacious interior, inviting open-concept gathering areas, and tranquil pond views, this home offers a comfortable setting with plenty of room to enjoy both everyday living and time spent with guests.
- Listing Status:
- Active
- Data Last Updated:
- October 5, 2026 at 12:42PM
- Listing Office:
- Keller Williams Professionals : 7344594700
- Listing Agent:
- Jeffrey Glover : 6165941000
- MLS ID:
- 65026042736

- Style: Traditional
- Other Structures: CoveredDeckPorch
- Parking: AttachedConcreteGarage door opener
- Roofing: CompositionShingle
- Windows: Low emissivity windowsScreens
- General: Vinyl siding
- HOA Amenities: Other125.0Quarterly
- Originating MLS: Greater Regional Alliance of REALTORS
- School District: West ottawa
- County: Ottawa
- Zoning: UNIT 80. SILVERWATER. AS RECORDED IN OTTAWA COUNTY REGISTER OF DEEDS DOC #2024-0029574 CONDO PLAN #703. SEC 6 T5N R15W.701606470034
- View: Water
- Waterfront: 32
- Water: Public
- Sewer: Public sewer
- Source: Greater Regional Alliance of REALTORS
This listing courtesy of Jeffrey Glover , Keller Williams Professionals
Monthly Payment
- Principal & Interest $
- Property Taxes $
- Home Insurance $
- VA Funding Fee $