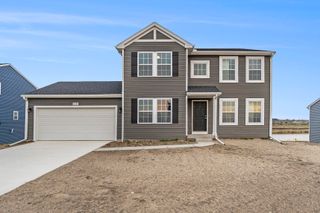
312 Sand Castle Drive, Park Twp, MI 49424
- 3 beds |
- 3 baths |
- 1,991 sqft
 Single-Family Home
  Built in 1998
  0.26acre lot
 2 car garage
  $226/sqft
  Listed 21 days ago
Property Description
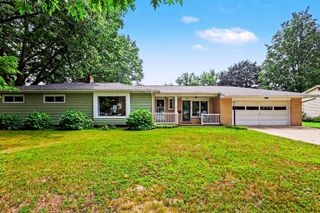
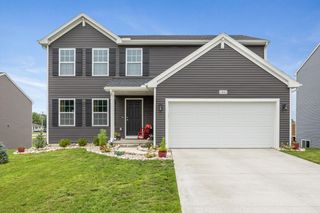
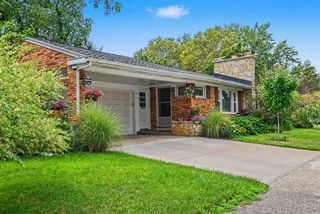
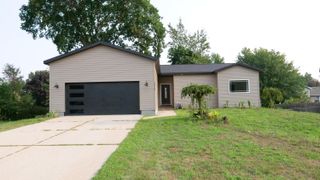
Located in a popular neighborhood just minutes from Holland State Park and Downtown, 312 Sand Castle Dr is an easy living updated walkout ranch in one of Holland's favorite areas. The deck and patio overlook a large community greenspace, so instead of another row of homes, you have open space behind you. Silver Ridge residents also enjoy a private sandy beach and swimming area just a short walk away. Inside, the work has already been done. The kitchen has been completely renovated with quartz countertops, new appliances including an induction range, and plenty of cabinet space, all open to the vaulted living room and dining area. Fresh paint throughout means you can move right in. Nearly 2,000 finished square feet includes a main-floor primary suite with a new tiled shower, main-floor laundry, and a finished walkout lower level with two additional bedrooms, a full bath, and a spacious second living area.Move right in, enjoy the neighborhood amenities, and spend more time enjoying West Michigan! *Seller is a licensed real estate broker in the State of Michigan.
- Listing Status:
- Active
- Data Last Updated:
- August 20, 2026 at 2:42PM
- Listing Office:
- Coldwell Banker Woodland Schmidt : 6163939000
- Listing Agent:
- Kersh Ruhl : 6162128418
- MLS ID:
- 71026039404

- Style: Ranch
- Other Structures: DeckPatio
- Parking: AttachedGarage door openerPaved
- Roofing: Composition
- Windows: Screens
- General: Vinyl sidingBasement
- HOA Amenities: Beach rightsOther550.0Annually
- Originating MLS: West Michigan Lakeshore Association of REALTORS
- School District: West ottawa
- County: Ottawa
- Zoning: LOT 17. SILVER RIDGE SUB701523198004
- Waterfront: 0
- Utilities: Natural gas connectedPhone available
- Water: Public
- Sewer: Public sewer
- Source: West Michigan Lakeshore Association of REALTORS
This listing courtesy of Kersh Ruhl , Coldwell Banker Woodland Schmidt
Monthly Payment
- Principal & Interest $
- Property Taxes $
- Home Insurance $
- VA Funding Fee $

 New - 3 days ago