792 Pine Bay Avenue, Holland, MI 49424
- 5 beds |
- 3 baths |
- 4,164 sqft
 Single-Family Home
  Built in 1993
  1.1acre lot
 3 car garage
  $281/sqft
  Listed 3 months ago
Property Description
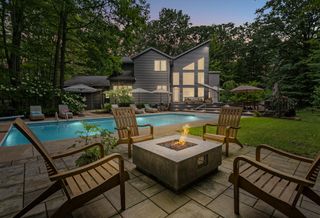
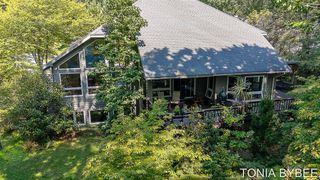
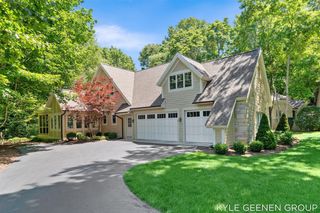
Tucked away on 1.09 wooded acres with direct Lake Macatawa frontage, this 5-bedroom, 3-bath home offers a rare combination of privacy, space, and life on the water. With 2,244 sq. ft. above grade plus a spacious 1,920-sq.-ft. lower level, there's room to spread out, gather and entertain. The light-filled great room features soaring wood ceilings, skylight, and a striking fireplace, flowing naturally into the kitchen and living areas. A main-floor primary suite makes one-level living easy, while four additional bedrooms offer flexible space. Updates include refreshed primary and main-floor baths, plus an updated main-floor laundry/mudroom with built-in cabinetry and sink. Outside, the private wooded setting takes over. Relax on the screened porch or deck, enjoy the expansive yard, or head directly to Lake Macatawa for boating, kayaking and paddleboarding. A heated 3-car garage offers ample room for vehicles, lake gear and storage.
- Listing Status:
- Active
- Data Last Updated:
- October 5, 2026 at 7:47AM
- Listing Office:
- Coldwell Banker Woodland Schmidt : 616-396-5221
- Listing Agent:
- Joannie Bouman : 616-886-6109
- MLS ID:
- 70540086

- General: Lawn SprinklerBath
- Other Structures: Porch
- Parking: Parking spaces: 3
- Windows: Storms/Screens
- General: Wood SidingOneBasement
- Road/Access: City/County
- Originating MLS: MiRealSource
- School District: West Ottawa Public School District
- County: Ottawa
- Zoning: PART OF LOTS 28 & 29 PINE BAY SUB & PART OF LOT 4 HENEVELD'S SUPR PLAT NO 15 COM S 89D 46M 20S E 50 FT FROM NW COR OF LOT 28TH S 89D 46M 20S E 69.78 FT TO NE COR OF LOT 29TH S 0D 04M 59S W 99.9 FT TO SE COR OF LOT 29TH S 89D 45M 25S E 99.84 FT ALG N LI OF LOT 4TH S 0D 13M 44S W 154.13 FTTH N 89D 49M 25S W 507.2 FT ALG S LI OF LOT 4 TO REF PT ATH CONT N 89D 49M 25S W 97 FT M/L TO SHORE
- Water: Public
- Source: MiRealSource
This listing courtesy of Joannie Bouman , Coldwell Banker Woodland Schmidt
Monthly Payment
- Principal & Interest $
- Property Taxes $
- Home Insurance $
- VA Funding Fee $