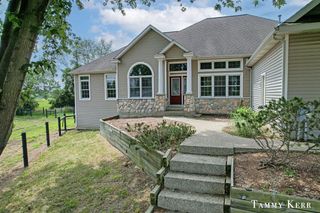
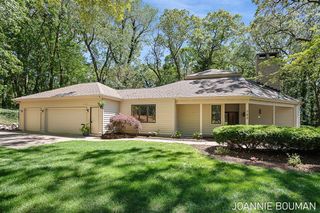
955 Kenwood Drive, Holland, MI 49423
- 5 beds |
- 3 baths |
- 3,948 sqft
 Single-Family Home
  Built in 1981
  3.8acre lot
 3 car garage
  $298/sqft
  Listed 1 year ago
Property Description
Set on nearly 4 wooded acres, surrounded on three sides by the Macatawa River, this home offers natural beauty and modern comfort just minutes from town.The main residence has been thoughtfully updated throughout, featuring a new kitchen, a spa-like primary suite bath, and inviting living spaces filled with natural light. Convenient main-floor living includes the primary bedroom, laundry, office, and a wine closet for easy entertaining.A charming 300 sqft guest house on the property provides additional space for visitors or multi-generational living. The heated 3-stall garage with EV charging adds everyday convenience, while the wooded trails and riverside setting invite exploration and quiet relaxation. This is a rare opportunity to own a home surrounded by nature, yet only a short drive to all the amenities of Holland and beyond.*
- Listing Status:
- Active
- Data Last Updated:
- October 5, 2026 at 7:47AM
- Listing Office:
- West Edge Real Estate LLC : 616-355-3737
- Listing Agent:
- Joanne VanVliet : 616-405-3912
- MLS ID:
- 70489903

- General: Lawn SprinklerSpa/Hot Tub
- Parking: Parking spaces: 3
- General: BrickWood SidingOneBasement
- Originating MLS: MiRealSource
- School District: Holland Public Schools
- County: Allegan
- Zoning: PART OF NW 1/4 OF SE 1/4 COM CEN 1/4 CORTH S 0D 0M 47S W 1317.06 FT TO NW COR OF KENWOOD HEIGHTS ADDTH N 89D 59M 43S E 320.48 FT ALG N LI SD SUB TO NW COR OF LOT 18 & PT OF BEGTH N 67D 12M 50S W 164.56 FT M/L TO CEN LI OF A CREEKTH N'LYE'LY & SE'LY ALG SD CEN LI 1196 FT M/L TO INTERS WITH W LI OF LOT 21 OF KENWOOD HEIGHTS ADD EXTENDEDTH S 0D 01M 49S W 190.75 FT M/L ALG W LI OF LOT 21
- Water: Public
- Source: MiRealSource
This listing courtesy of Joanne VanVliet , West Edge Real Estate LLC
Monthly Payment
- Principal & Interest $
- Property Taxes $
- Home Insurance $
- VA Funding Fee $