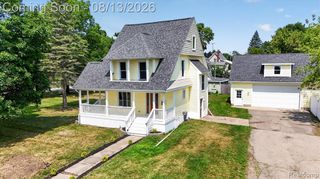
387 Edge Brook, Holly, MI 48442
- 4 beds |
- 3 baths |
- 2,612 sqft
 Single-Family Home
  Built in 2026
  6,761sqft lot
 2 car garage
  $169/sqft
  Listed 2 months ago
Property Description
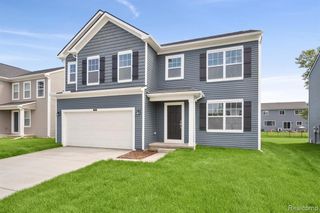
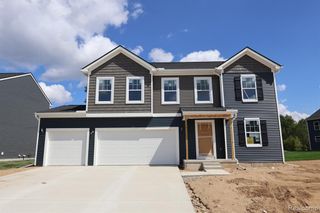
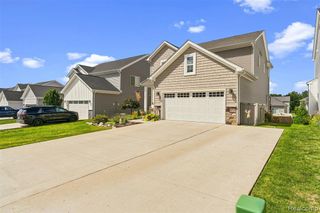
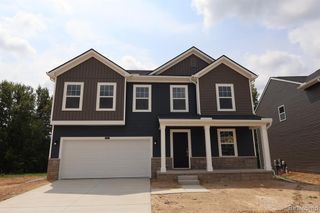
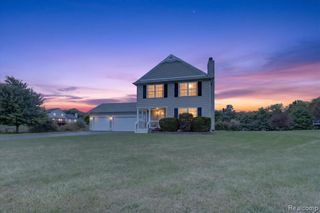
*Home qualifies for up to $30,000 in flex cash* plus a 3.25% Rate* / 6.012% APR* first year rates with a 2/1 Buydown on a 30-year fixed FHA loan through M/I Financial, LLC.* This spacious 2-story home offers 2,612 square feet of thoughtfully designed living space, featuring 4 bedrooms, 2.5 bathrooms, a full basement, a flex room, and a spacious loft that adds versatility for today's lifestyle. Step inside to an inviting open-concept layout that creates a seamless flow between the main gathering areas, ideal for both everyday living and entertaining. Thoughtful details and a well-planned floorplan maximize comfort and functionality throughout. The kitchen includes a center island and stainless steel appliances, offering both style and convenience at the heart of the home. Key Features: Sod and sprinklers included Daylight basement with windows Flex room Loft Upstairs, the owner's bedroom features a stepped ceiling and a private en-suite bathroom with a dual-sink vanity, creating a comfortable retreat at the end of the day. Each additional bedroom offers generous space for family, guests, or a home office, ensuring flexibility for a variety of needs. Edge Brook Drive welcomes you into the peaceful Gardens of Riverside community, where proximity to parks and outdoor recreation areas makes it easy to enjoy nature and stay active. The surrounding neighborhood offers a friendly atmosphere and abundant green space, creating a wonderful place to call home. Built with care and backed by M/I Homes' commitment to quality, 387 Edge Brook Drive reflects thoughtful design at every turn. From the craftsmanship in its construction to the smart, functional layout, every detail has been intentionally planned to support comfort, style, and everyday living. It's a home designed to stand the test of time -- and one you'll be proud to call your own. Some photos/renderings are for representational purposes only.
- Listing Status:
- Active
- Date Added:
- July 24, 2026
- Data Last Updated:
- October 5, 2026 at 7:48PM
- Listing Office:
- M/I Homes of Michigan, LLC : 248-221-5000
- Listing Agent:
- Alessandra Caccamo : 248-836-4564
- MLS ID:
- 61014672

- General: Lawn Sprinkler
- Style: Traditional
- Parking: Parking spaces: 2
- General: BrickVinyl SidingTwoBasement
- Road/Access: Paved
- HOA Amenities: 330.0Annually
- Originating MLS: MiRealSource
- School District: Holly Area School District
- County: Oakland
- Zoning: T5NR7ESECS 28 & 33 OAKLAND COUNTY CONDOMINIUM PLAN NO 1844 THE GARDENS OF RIVERSIDE UNIT 125 L 37063 P 603 6-2-09 FR 376-008
- Water: Public
- Source: MiRealSource
This listing courtesy of Alessandra Caccamo , M/I Homes of Michigan, LLC
Monthly Payment
- Principal & Interest $
- Property Taxes $
- Home Insurance $
- VA Funding Fee $

 New - 3 days ago