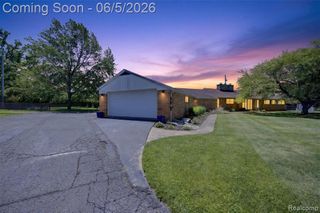
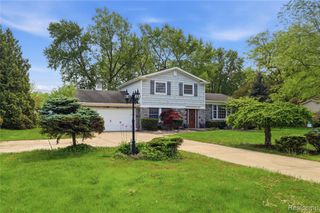
6467 Cranberry Drive, Holly, MI 48442
- 4 beds |
- 3 baths |
- 2,331 sqft
 Single-Family Home
  Built in 2000
  7,841sqft lot
 2 car garage
  $148/sqft
  Listed 6 days ago
Property Description
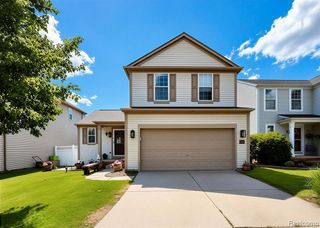
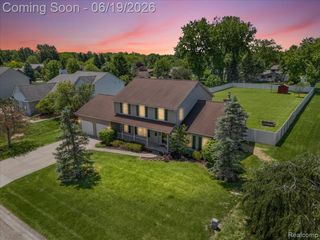
Welcome home to this well-maintained 4-bedroom, 2.5-bath home offering a functional floor plan, quality updates, and a finished basement for additional living space. The open-concept kitchen features granite countertops, hardwood floors, stainless steel appliances, and flows seamlessly into the living room, where a fireplace with a new gas insert creates a warm and inviting gathering space. The spacious primary suite offers a walk-in closet and an updated private bath, while three additional bedrooms provide flexibility for family, guests, or a home office. The finished basement expands your living space with plenty of room for a recreation area, media room, or fitness space. Laundry is currently located in the basement, with main-floor laundry hookups available if preferred. Recent improvements include a 50-year roof (2022), water heater (2022), dryer (2023), and a new semi-private PVC fence enclosing the backyard (2026). The front columns and fascia have also been wrapped in aluminum, enhancing the home's curb appeal while reducing exterior maintenance. An attached two-car garage completes this move-in-ready home, offering comfort, convenience, and space both inside and out.
- Listing Status:
- Active
- Date Added:
- July 16, 2026
- Data Last Updated:
- July 22, 2026 at 3:47PM
- Listing Office:
- Wentworth Real Estate Group : 810-955-6600
- Listing Agent:
- Makenna Rooker : 810-931-2097
- MLS ID:
- 61011845

- Style: Traditional
- Other Structures: PorchDeckPatio
- Parking: Parking spaces: 2
- General: BrickVinyl SidingTwoBasement
- Road/Access: Paved
- HOA Amenities: 250.0Annually
- Originating MLS: MiRealSource
- School District: Holly Area School District
- County: Oakland
- Zoning: T5NR7ESEC 1 OAKLAND COUNTY CONDOMINIUM PLAN NO 1232 WOODFIELD SOUTH UNIT 71 L 21009 P 473 1-25-00 FR 200-001
- Water: Public
- Source: MiRealSource
This listing courtesy of Makenna Rooker , Wentworth Real Estate Group
Monthly Payment
- Principal & Interest $
- Property Taxes $
- Home Insurance $
- VA Funding Fee $