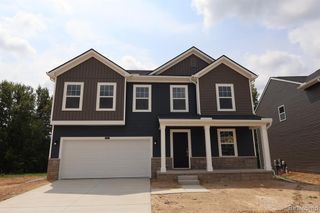
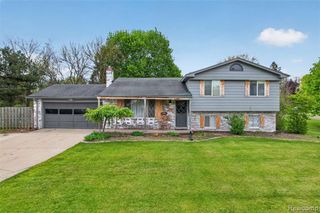
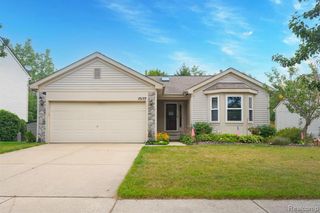
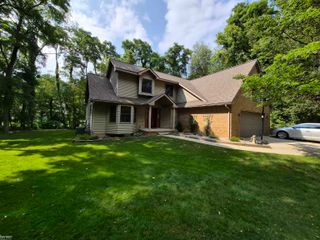
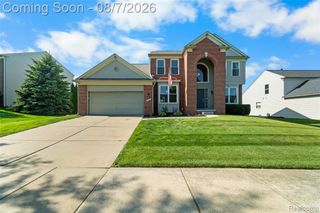
957 River Rock Drive, Holly, MI 48442
- 4 beds |
- 3 baths |
- 2,649 sqft
 Single-Family Home
  Built in 2005
  0.32acre lot
 2 car garage
  $151/sqft
  Listed 20 days ago
Property Description
Welcome home to The Woodlands of Riverside! This immaculate 4-bedroom, 2.5-bathroom Colonial sits on a desirable 0.41-acre outer corner lot. Step inside to a soaring 2-story foyer leading into an open-concept main floor with 9-foot ceilings, updated hardwood flooring.The heart of the home is the chef-inspired kitchen, complete with a center island, walk-in pantry, ample cabinetry, and stainless steel appliances. It opens into a spacious family room--perfect for entertaining. Upstairs, retreat to the oversized primary suite featuring cathedral ceilings, a massive walk-in closet, and a spa-like ensuite bath with a deep soaking tub and separate shower. Three additional generously sized bedrooms share a second full bath. Outdoors, step out the kitchen door-wall onto a sealed concrete patio surrounded by an expansive yard. Full basement offers abundant storage or potential future living space. Don't miss this turnkey Holly Township gem!
- Listing Status:
- Active
- Date Added:
- July 31, 2026
- Data Last Updated:
- August 20, 2026 at 1:45PM
- Listing Office:
- Real Broker, LLC Clarkston : 248-930-1083
- Listing Agent:
- Lindsey Broadwell : 248-767-7767
- MLS ID:
- 61016437

- Style: Colonial
- Other Structures: PorchPatio
- Parking: Parking spaces: 2
- General: BrickVinyl SidingTwoBasement
- Road/Access: Paved
- HOA Amenities: Maintenance GroundsSnow Removal725.0Annually
- Originating MLS: MiRealSource
- School District: Holly Area School District
- County: Oakland
- Zoning: T5NR7ESEC 33 OAKLAND COUNTY CONDOMINIUM PLAN NO 1591 THE WOODLANDS OF RIVERSIDE UNIT 15 L 31635 P 001 12-11-03 FR 151-003
- Water: Public
- Source: MiRealSource
This listing courtesy of Lindsey Broadwell , Real Broker, LLC Clarkston
Monthly Payment
- Principal & Interest $
- Property Taxes $
- Home Insurance $
- VA Funding Fee $

 New - 1 day ago