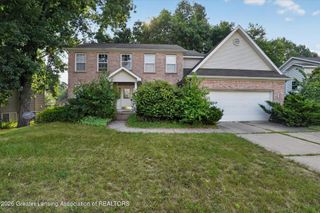
1604 Holbrook Road, Holt, MI 48842
- 3 beds |
- 4 baths |
- 2,692 sqft
 Single-Family Home
  Built in 1998
  8,756sqft lot
 2 car garage
  $134/sqft
  Listed 3 days ago
Property Description
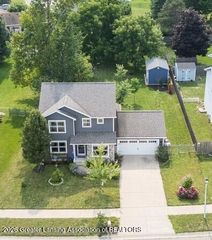
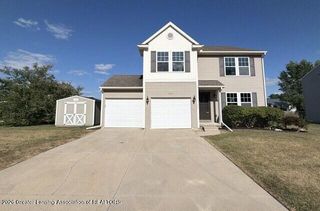
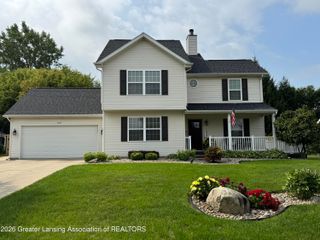
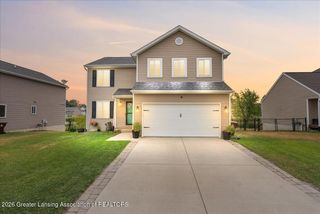
Welcome to this gorgeous 3-bedroom, 3.5-bathroom home that perfectly combines comfort, style, and functionality. From the moment you step inside, you'll be welcomed by a bright and inviting atmosphere with updates throughout and plenty of space to enjoy. The main floor features a beautifully updated kitchen, convenient main-floor laundry, and a formal dining room that provides the perfect space for hosting family and friends. The open and welcoming layout creates a great flow throughout the main living areas, while large windows bring in plenty of natural light. Upstairs, you'll find a spacious primary suite complete with a walk-in closet and private en-suite bathroom, along with additional bedrooms and bathroom space. The fully finished basement adds even more living space and flexibility, making it ideal for a family room, home office, recreation area, or whatever best fits your needs. Outside, you'll love the gorgeous fenced-in backyard, offering privacy and plenty of room to relax, entertain, or enjoy the outdoors. This home has been thoughtfully updated, well maintained, and clearly loved. With its spacious layout, finished basement, beautiful backyard, and desirable features throughout, this is one you won't want to miss. Schedule your private showing today!
- Listing Status:
- Active
- Date Added:
- August 19, 2026
- Data Last Updated:
- August 20, 2026 at 7:38AM
- Listing Office:
- RE/MAX Real Estate Professionals Dewitt : 517-669-8118
- Listing Agent:
- Missy Lord : 517-624-7653
- MLS ID:
- 298551
- General: Shed(s)
- Style: Traditional
- Roofing: Shingle
- General: Vinyl SidingTwo900.0
- Road/Access: City Street
- Originating MLS: Greater Lansing Association of REALTORS®
- School District: Holt/Dimondale
- County: Ingham
- Zoning: LOT 14 CEDAR RIDGE SUBDIVISION33-25-05-23-408-007
- View: Neighborhood
- Fencing: Back YardChain Link
- Utilities: Electricity ConnectedNatural Gas ConnectedSewer ConnectedWater ConnectedHigh Speed Internet Available150 Amp Service
- Water: Public
- Sewer: Public Sewer
- Source: Greater Lansing Association of REALTORS®
This listing courtesy of Missy Lord , RE/MAX Real Estate Professionals Dewitt
Monthly Payment
- Principal & Interest $
- Property Taxes $
- Home Insurance $
- VA Funding Fee $

Location
Similar Listings Nearby
 New - 2 days ago