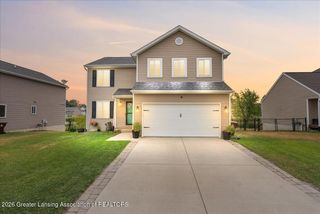
$369,000
3923 Keller Road, Holt, MI 48842
- 4 beds |
- 3 baths |
- 2,440 sqft
 Single-Family Home
  Built in 1998
  0.28acre lot
 2 car garage
  $151/sqft
  Listed 11 days ago
Property Description
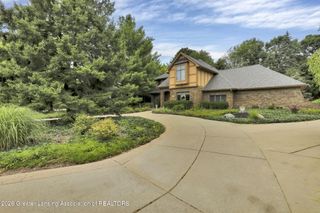
Amazing home on the outside as well as the inside. Start with the landscaping, the Trex deck that wraps around to the back of the home, the pergola, and again the beautiful landscaping. The perfect kitchen was made for gathering. Formal dining room for family, cozy living room with fireplace. Four bedrooms, 2.5 baths, office and partially finished basement with family room.
- Listing Status:
- Active
- Date Added:
- August 12, 2026
- Data Last Updated:
- August 20, 2026 at 7:38AM
- Listing Office:
- Coldwell Banker Professionals-Delta : 517-321-1000
- Listing Agent:
- Melissa Jane Smith : 517-927-8496
- MLS ID:
- 298332
- General: Shed(s)Gazebo
- Style: Colonial
- Roofing: Shingle
- General: Vinyl SidingTwoConcrete Perimeter788.0
- Road/Access: City Street
- Golf: SidewalksLakeParkPlayground
- Originating MLS: Greater Lansing Association of REALTORS®
- School District: Holt/Dimondale
- County: Ingham
- Zoning: COM. AT W 1/4 COR. OF SEC.13-N 89 DEG 42'47"E 859.03 FT. ALNG EW 1/4 LN-S 00 DEG 17'19"E 33 FT. TO P.O.B.-N 89 DEG 42'47"E ON KELLER RD. R/W 80 FT.-S 00 DEG 17'19"E 153.39 FT.-S 89 DEG 42'47"W 80 FT.-N 00 DEG 17'19"W 153.39 FT. TO P.O.B.SEC.13T3NR2W. 0.2815 AC. M/L. (NEW FOR 1999- PARCEL 13-301-012 SPLIT TO 13-301-013-014 & -015) REVISED DESC. FOR 2002 ROLL)33-25-05-13-301-014
- Fencing: Back YardGatePrivacyWoodPartial
- Current Use: Primary
- Utilities: Cable AvailableElectricity ConnectedNatural Gas ConnectedSewer AvailableSewer ConnectedWater AvailableWater Connected150 Amp Service
- Water: Public
- Sewer: Public Sewer
- Source: Greater Lansing Association of REALTORS®
This listing courtesy of Melissa Jane Smith , Coldwell Banker Professionals-Delta
Monthly Payment
$Est. Payment
- Principal & Interest $
- Property Taxes $
- Home Insurance $
- VA Funding Fee $

Location
Similar Listings Nearby
 New - 1 day ago