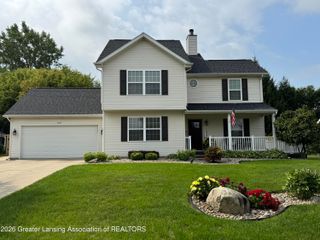
2831 River Pointe Drive, Holt, MI 48842
- 3 beds |
- 3 baths |
- 2,889 sqft
 Single-Family Home
  Built in 1989
  0.71acre lot
 3 car garage
  $151/sqft
  Listed 3 days ago
Property Description
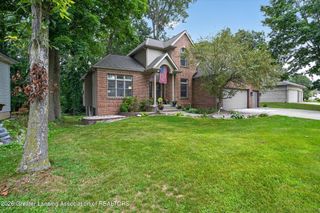
Welcome to 2831 River Pointe Drive in Holt! This 3 bedroom, 2.5 bath home with an attached 3 car garage is tucked along a peaceful creek in the desirable River Pointe neighborhood. It blends timeless charm with major peace-of-mind updates. High ceilings and character-rich spaces greet you at the door. The formal dining room has a trey ceiling and sets the stage for holiday gatherings and dinner parties. It flows into the kitchen, which features newer stainless steel appliances, granite tile countertops, an eat-in counter, and a cozy breakfast nook. The living room includes a bright window seat, perfect for curling up with a good book. The adjoining family room has coffered ceilings, bamboo floors, and a gas fireplace. Just off the family room, a screened-in porch overlooks the backyard and deck, which back right up to the creek. Main floor laundry rounds out this level. Upstairs, three spacious bedrooms await. The primary suite is a true retreat, with a large en-suite bath featuring double vanities, a jacuzzi, a separate shower, a walk-in closet, and a nook for work or quiet solitude. Outside, enjoy the beautifully landscaped and private yard with a deck for enjoying the outdoors. The full basement offers cedar closet storage and a blank canvas full of potential. This home has been meticulously maintained, with major updates completed throughout. A brand new roof and seamless gutters were finished this March, and all exterior rotted wood have been replaced. The gas water heater (60 gallon) is just 5 years old, and the AC and furnace are both less than 10 years old. This is an exceptional home. Schedule your showing today!
- Listing Status:
- Active
- Date Added:
- August 17, 2026
- Data Last Updated:
- August 20, 2026 at 12:38PM
- Listing Office:
- Century 21 Affiliated : 517-887-0800
- Listing Agent:
- Kathryn Gingery : 313-410-0196
- MLS ID:
- 298559
- Style: Colonial
- Pool: None
- Roofing: Shingle
- Windows: Double Pane Windows
- General: StuccoTwoBlock1438.0
- Road/Access: City Street
- Originating MLS: Greater Lansing Association of REALTORS®
- School District: Holt/Dimondale
- County: Ingham
- Zoning: LOT 8 RIVER POINTE SUBD. SEC. 12T3NR2W.33-25-05-12-178-006
- View: Creek/StreamNeighborhood
- Fencing: VinylWood
- Current Use: Primary
- Utilities: 200+ Amp Service
- Water: Public
- Sewer: Public Sewer
- Source: Greater Lansing Association of REALTORS®
This listing courtesy of Kathryn Gingery , Century 21 Affiliated
Monthly Payment
- Principal & Interest $
- Property Taxes $
- Home Insurance $
- VA Funding Fee $

Location
Similar Listings Nearby
 New - 7 hours ago