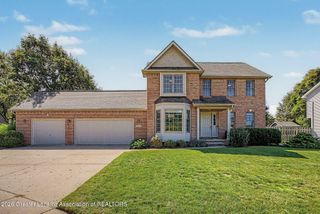
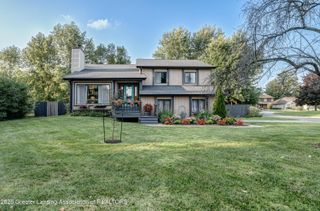
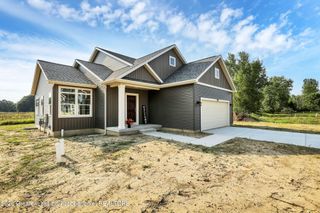
1928 Boysenberry Lane, Holt, MI 48842
- 4 beds |
- 3 baths |
- 2,358 sqft
 Single-Family Home
  Built in 2021
  0.33acre lot
 3 car garage
  $184/sqft
  Listed 6 days ago
Property Description
Welcome to 1928 Boysenberry Lane, where newer construction, generous living space, and thoughtful design come together in Holt's Country Crossroads subdivision. Built in 2021, this spacious 4-bedroom, 2.5-bath home offers 2,393 square feet of above-grade living space, a full basement, and a highly desirable 3-car garage, all situated on a .33-acre lot. Brand-new carpet was installed in September 2026, adding to the move-in-ready feel. The open-concept main level offers an easy flow between the kitchen, dining, and living spaces, with abundant natural light throughout. The kitchen features generous cabinetry, a large center island with room for seating, stainless steel appliances. Outside, new landscaping adds sweet curb appeal, while the in-ground sprinkler system servicing both the front and backyard makes maintaining the yard, that much easier. And then there's one more feature that may be worth talking about: The interest rate. This property presents a unique opportunity for a qualified buyer to pursue assumption of the seller's existing VA financing. Rather than focusing only on today's financing options, ask about the possibility of stepping into the seller's existing VA loan. Assumption is subject to buyer qualification and approval by the loan servicer/lender and VA, along with all applicable assumption requirements. Please contact the listing agent for additional details.
- Listing Status:
- Active
- Date Added:
- September 29, 2026
- Data Last Updated:
- October 6, 2026 at 12:36AM
- Listing Office:
- Tamburino Real Estate : 517-256-3786
- Listing Agent:
- Shannon Woolever : 517-894-7737
- MLS ID:
- 299532
- Style: Colonial
- Roofing: Shingle
- Windows: Insulated WindowsLow-Emissivity WindowsScreens
- General: Vinyl SidingTwoConcrete Perimeter1054.0
- Originating MLS: Greater Lansing Association of REALTORS®
- School District: Eaton Rapids
- County: Ingham
- Zoning: COUNTRY CROSSROADS SUBDIVISIONLOT 48 SPLIT ON 10/24/2005 FROM 33-25-05-19-100-015;33-25-05-19-102-004
- View: NeighborhoodTrees/Woods
- Fencing: Partial
- Current Use: Primary
- Utilities: Natural Gas ConnectedPhone AvailableSewer AvailableWater Available200+ Amp Service
- Water: Public
- Sewer: Public Sewer
- Source: Greater Lansing Association of REALTORS®
This listing courtesy of Shannon Woolever , Tamburino Real Estate
Monthly Payment
- Principal & Interest $
- Property Taxes $
- Home Insurance $
- VA Funding Fee $

Location
Similar Listings Nearby