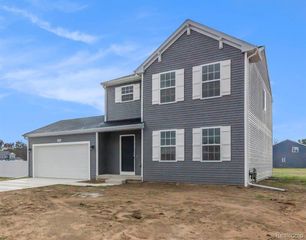
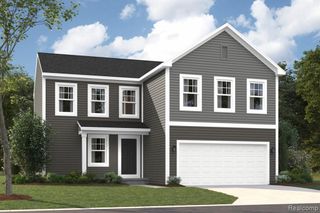
4089 Heritage Square Drive, Howell, MI 48843
- 3 beds |
- 3 baths |
- 1,957 sqft
 Single-Family Home
  Built in 2026
  5,942sqft lot
 2 car garage
  $203/sqft
  Listed 23 hours ago
Property Description
Located at 4089 Heritage Square Drive in Howell, this new construction home by M/I Homes offers 1,957 square feet of thoughtfully arranged living space across 2 levels. The floorplan balances shared gathering areas with private retreats, making it well suited to a range of daily routines. The main level centers on an open-concept living space, where the kitchen, dining area, and family room flow together without visual barriers. This layout keeps conversation easy during meal preparation and allows natural light to travel throughout the main floor. The kitchen includes ample counter space and storage, while the adjoining areas accommodate both everyday meals and larger gatherings. Key features of this home include: 3 bedrooms, including an owner's bedroom with a private en-suite bathroom 2 full bathrooms and 1 half bathroom 1,957 square feet of finished living space Spacious mud room Open-concept main level connecting the kitchen, dining, and living areas Walk-in closets in each bedroom Careful attention to design is evident in the proportions of each room, the placement of windows, and the quality of the materials used throughout. Bedrooms are positioned for privacy, and the secondary bedrooms provide flexible space for guests, a home office, or additional storage needs. As a newly built home, every component is fresh and ready for its first owners, from the structural elements to the finishes selected by the builder for lasting appeal and practical use.
- Listing Status:
- Active
- Date Added:
- September 22, 2026
- Data Last Updated:
- September 23, 2026 at 8:46PM
- Listing Office:
- M/I Homes of Michigan, LLC : 248-221-5000
- Listing Agent:
- Alessandra Caccamo : 248-836-4564
- MLS ID:
- 61032457

- Style: Traditional
- Parking: Parking spaces: 2
- General: Vinyl SidingTwoBasement
- Road/Access: Paved
- HOA Amenities: 55.0Monthly
- Originating MLS: MiRealSource
- School District: Howell Public Schools
- County: Livingston
- Water: Public
- Source: MiRealSource
This listing courtesy of Alessandra Caccamo , M/I Homes of Michigan, LLC
Monthly Payment
- Principal & Interest $
- Property Taxes $
- Home Insurance $
- VA Funding Fee $

 New - 23 hours ago