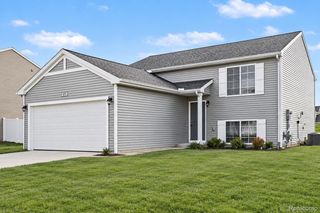
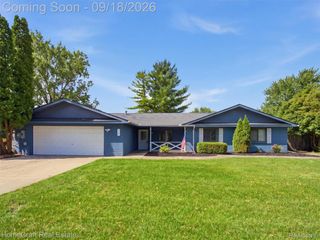
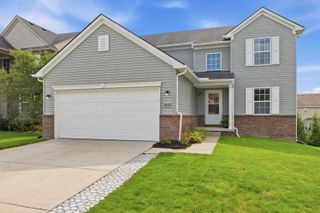
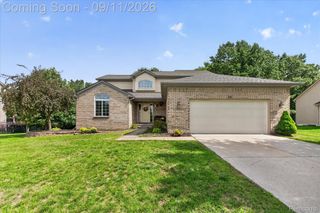
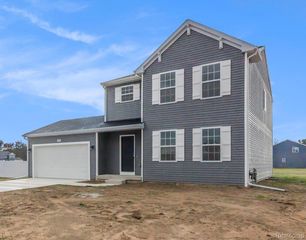
1636 Arbor View Lane, Oceola Township, MI 48843
- 3 beds |
- 3 baths |
- 1,936 sqft
 Single-Family Home
  Built in 2013
  6,098sqft lot
 2 car garage
  $212/sqft
  Listed 4 days ago
Property Description
Welcome to 1636 Arbor View Lane in Howell! This beautifully maintained 3-bedroom, 3-bathroom home offers the perfect blend of comfort, style, and convenience. Step inside to find hardwood floors throughout the main living areas and an abundance of natural light pouring in through the large windows. The spacious primary suite features vaulted ceilings, a private en-suite bathroom with a double vanity, and a large walk-in closet. A second full bathroom also offers a double vanity, providing added convenience for family and guests. Enjoy outdoor living with both a deck and patio, ideal for relaxing or entertaining. The basement offers plenty of storage and is ready for your personal touch to create additional living space. Residents also enjoy access to outstanding community amenities, including a clubhouse that's perfect for hosting gatherings, a fitness center, a large in-ground community pool with ample lounge space, and a spacious park and open green space for spending time with friends and family. Don't miss your opportunity to call this exceptional Howell home your own!
- Listing Status:
- Active
- Data Last Updated:
- September 23, 2026 at 9:42PM
- Listing Office:
- RE/MAX Platinum : 8102274600
- Listing Agent:
- Renee D DeKroub : 5174044270
- MLS ID:
- 20261075857

- General: Lighting
- Style: Colonial
- Other Structures: DeckPatioPorch
- Pool: CommunityInGroundOutdoorPool
- Parking: Two car garageAttachedDirect accessElectricityin garageGarage door opener
- Roofing: Asphalt
- Windows: Egress windows
- General: BrickVinyl sidingTwoBasementPouredSump pump
- Road/Access: Paved
- HOA Amenities: OtherSnowRemovalTrash350.0Quarterly
- Originating MLS: Realcomp II Ltd
- School District: Howell
- County: Livingston
- Zoning: SEC 28 T3N R5E ORCHARD PARK VILLAGE CONDOMINIUMLCCP # 364 UNIT #135 PUD APP 6/01 NO. 5443 OCEOLA VILLAGE SPLIT ON 09/27/2006 FR 28-100-020 (PARENT 006)0728103135
- Fencing: FencedFencing allowed
- Utilities: Cable availableUnderground utilities
- Water: Public
- Sewer: Public sewer
- Source: Realcomp II Ltd
This listing courtesy of Renee D DeKroub , RE/MAX Platinum
Monthly Payment
- Principal & Interest $
- Property Taxes $
- Home Insurance $
- VA Funding Fee $

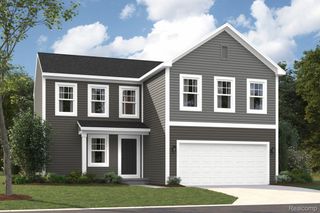
 New - 1 day ago