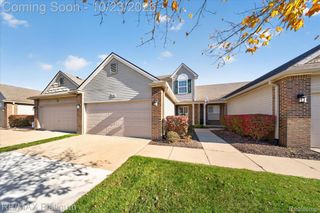
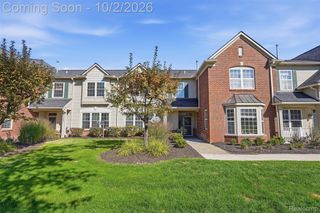
1630 Town Commons Drive, Howell, MI 48855
- 3 beds |
- 3 baths |
- 1,656 sqft
 Condominium
 Built in 2004
 —— sqft lot
 2 car garage
 $160/sqft
 Listed 1 month ago
Property Description
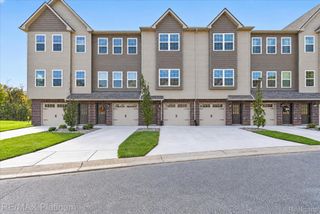
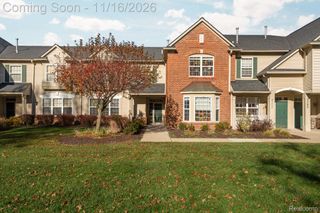
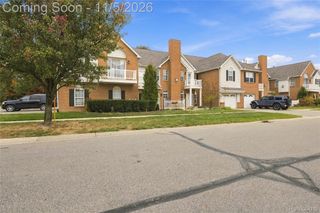
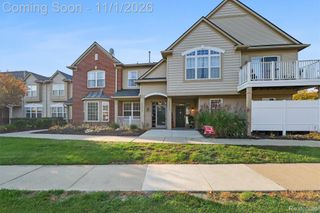
Easy, low-maintenance living in the Town Commons neighborhood in Howell! This spacious 3-bedroom, 2.5-bath townhome offers a versatile three-level floor plan with plenty of room to live, work and entertain. The main living level features a generous living room and dining area along with a well-equipped kitchen with stainless steel appliances. Step directly from the kitchen onto the private balcony—perfect for morning coffee, outdoor dining or relaxing at the end of the day. This is the level where you’ll find the laundry room too. Upstairs, the generously sized primary suite offers a relaxing retreat with a private bath. Two additional bedrooms could also serve as additional workspaces. At ground level, a separate office/flex room provides extra space for working from home, hobbies or whatever suits your lifestyle. An attached 2-car garage offers convenient parking and storage, with additional guest parking available nearby. Enjoy the amenities of Town Commons, including a pavilion, picnic area and peaceful fishing pond, while the association takes care of snow removal and yard maintenance. The location puts shopping and dining close at hand, plus charming downtown Howell and beautiful Thompson Lake are just a short distance away. A great combination of space, convenience and low-maintenance living—all in one of Howell's great neighborhoods!
- Listing Status:
- Active
- Data Last Updated:
- November 19, 2026 at 7:42AM
- Listing Office:
- KW Realty Livingston : 8102275500
- Listing Agent:
- Scott Bohlen : 5867090354
- MLS ID:
- 20261077889

- General: Balcony
- Style: Townhouse
- Other Structures: Deck
- Parking: Two car garageAttachedDirect accessElectricityin garageParking lotGarage door openerGarage faces rear
- Roofing: Asphalt
- General: BrickVinyl sidingThreeSlab
- Road/Access: Paved
- HOA Amenities: MaintenanceGroundsSnowRemoval240.0Monthly
- Originating MLS: Realcomp II Ltd
- School District: Howell
- County: Livingston
- Zoning: SEC. 26T3N-R4ECITY OF HOWELLTOWN COMMONSUNIT 104 (F/K/A UNIT H-4) CORRECTED 12-10-011726201191
- Water: Public
- Sewer: Public sewer
- Source: Realcomp II Ltd
This listing courtesy of Scott Bohlen , KW Realty Livingston
Monthly Payment
- Principal & Interest $
- Property Taxes $
- Home Insurance $
- VA Funding Fee $