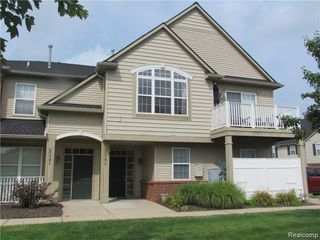
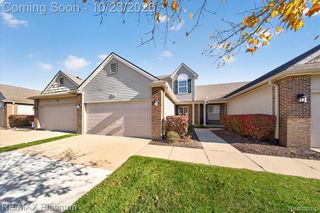
4071 Kirkway Court, Howell, MI 48843
- 2 beds |
- 3 baths |
- 1,534 sqft
 Condominium
 Built in 2003
 —— sqft lot
 1 car garage
 $160/sqft
 Listed 19 days ago
Property Description
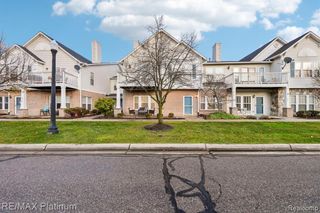
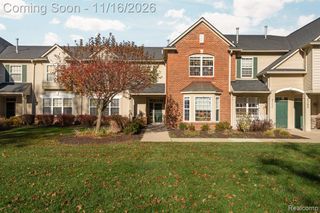
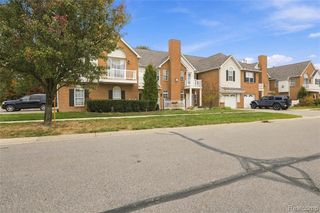
Welcome to a quality find in Hampton Ridge! This beautifully maintained, two-story condo stands apart from the rest with thoughtful upgrades and custom finishes throughout. From the custom paint and wood flooring to the slate light switch plates and unique barrel-style fixtures, every detail adds warmth and character. The open-concept main level offers a spacious living and dining area filled with natural light from the many windows. The kitchen features granite countertops, smart stainless steel appliances, and plenty of cabinetry and pantry space. Additional storage beneath the stairs provides even more room for your belongings. Upstairs, the large primary suite offers vaulted ceilings, a spacious walk-in closet with cedar flooring, and an ensuite bathroom. The garage features direct entry, offering convenient parking or additional storage space. Enjoy the community amenities including a clubhouse, in-ground swimming pool, and playground. Conveniently located in Howell near Grand River Avenue and Latson Road, you'll enjoy easy access to everyday essentials and major commuter routes. A truly unique opportunity to own a move-in-ready condo with character, quality, and convenience!
- Listing Status:
- Active
- Date Added:
- November 1, 2026
- Data Last Updated:
- November 19, 2026 at 7:45AM
- Listing Office:
- KW Realty Livingston : 810-227-5500
- Listing Agent:
- Amanda Rechsteiner : 989-721-2965
- MLS ID:
- 61043094

- Other Structures: Porch
- Pool: In Ground
- Parking: Parking spaces: 1
- General: BrickVinyl SidingTwoSlab
- Road/Access: Paved
- HOA Amenities: Maintenance GroundsSnow RemovalTrashWaterClub House IncludedMaintenance StructureSewer370.0Monthly
- Golf: ClubhousePrivate Entry
- Originating MLS: MiRealSource
- School District: Howell Public Schools
- County: Livingston
- Zoning: SEC. 4 T2NR5EHAMPTON RIDGE CONDOMINUM UNIT # 118
- Water: Public
- Source: MiRealSource
This listing courtesy of Amanda Rechsteiner , KW Realty Livingston
Monthly Payment
- Principal & Interest $
- Property Taxes $
- Home Insurance $
- VA Funding Fee $