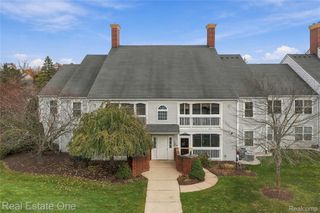
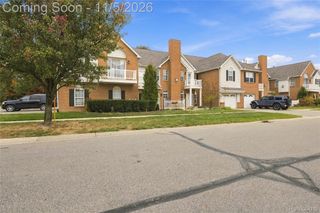
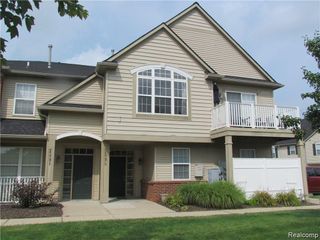
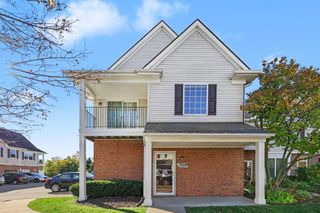
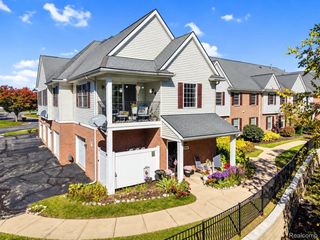
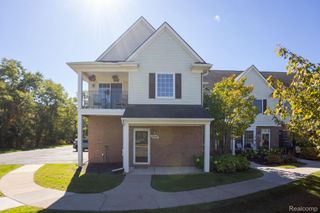
1707 Welland Street 28, Howell, MI 48855
- 2 beds |
- 2 baths |
- 1,240 sqft
 Condominium
 Built in 2004
 —— sqft lot
 1 car garage
 $161/sqft
 Listed 6 days ago
Property Description
Welcome to 1707 Welland, a first-floor unit in Gallery Park conveniently located near downtown Howell’s shops, dining and local events, with easy access to M-59 and the I-96 interchange. Fresh updates bring a cohesive, modern look throughout. The kitchen features all-new appliances, cabinetry and countertops, with a center island providing additional prep space. New luxury vinyl plank flooring throughout the unit complements the refreshed interior, while new light fixtures and bedroom ceiling fans add the finishing touches. Refreshed bathrooms include new comfort-height toilets and new countertops and faucets. An attached garage provides convenient parking and additional storage space.
- Listing Status:
- Active
- Data Last Updated:
- November 19, 2026 at 7:42AM
- Listing Office:
- RE/MAX Platinum : 8102274600
- Listing Agent:
- Theresa M Edwards : 5172455760
- MLS ID:
- 20261091090

- General: Private entrance
- Style: Traditional
- Other Structures: CoveredPatio
- Pool: None
- Parking: One car garageAttachedDirect accessElectricityin garage
- Roofing: Asphalt
- General: BrickWood sidingOneSlab
- Road/Access: Paved
- HOA Amenities: MaintenanceGroundsMaintenanceStructureSnowRemovalTrashWater368.0Monthly
- Originating MLS: Realcomp II Ltd
- School District: Howell
- County: Livingston
- Zoning: T3N R4E CITY OF HOWELL - GALLERY PARKUNIT 281725101028
- Utilities: Underground utilities
- Water: Public
- Sewer: Public sewer
- Source: Realcomp II Ltd
This listing courtesy of Theresa M Edwards , RE/MAX Platinum
Monthly Payment
- Principal & Interest $
- Property Taxes $
- Home Insurance $
- VA Funding Fee $