3314 Kneeland Circle 114, Howell, MI 48843
- 2 beds |
- 2 baths |
- 1,301 sqft
 Condominium
 Built in 2003
 —— sqft lot
 1 car garage
 $177/sqft
 Listed 1 month ago
Property Description
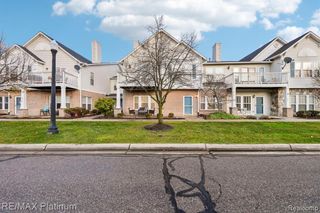
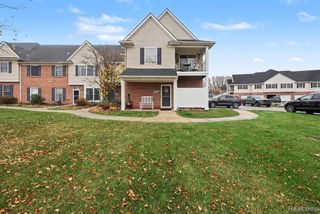
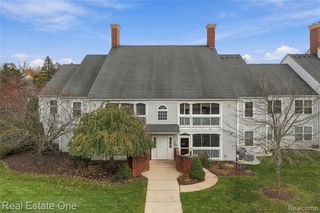
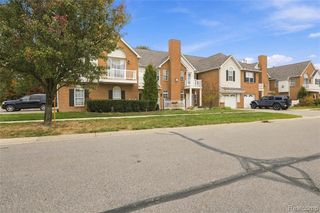
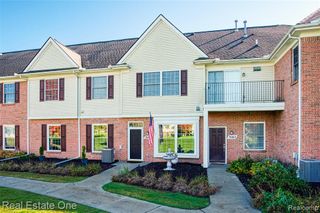
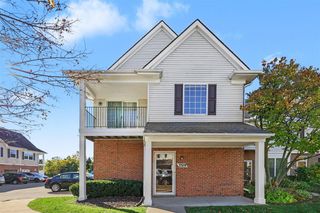
A rare improvement for a condo, new windows and a new slider installed in 2022 add lasting value to this upper ranch condo in popular Jonathan's Landing. The open floor plan creates an easy flow between the great room, kitchen, and dining room, while the covered porch and balcony overlooking mature trees provide enjoyable outdoor spaces. The main floor foyer offers convenient access to the attached garage or staircase leading to the upper condo unit. Two spacious bedrooms and two bathrooms provide a practical layout, while laundry room off kitchen adds everyday convenience. New luxury vinyl plank flooring in the great room, kitchen, dining room, both bathrooms, and laundry room was installed in 2026, along with new carpet in the bedrooms and staircase. The furnace was replaced approximately 2021. All appliances stay! Both toilets new in 2025 and some light fixtures new in 2026! Maintenance free living at Jonathan's Landing also offers an outdoor swimming pool. The attached side entry garage provides convenient parking and access. Popular with commuters, the location provides easy access to highways and is just a few minutes away from your shopping needs, outlet mall and downtown Howell, with its restaurants, parades, and festivals. Move-in ready! Quick occupancy is available. Pre-approved Buyers only. All measurements estimated. Buyers Agent to verify all information. Seller does not authorize access to this property to any prospective buyers who are not accompanied by and in the physical presence of a licensed real estate agent in the State of Michigan.
- Listing Status:
- Active
- Date Added:
- October 8, 2026
- Data Last Updated:
- November 19, 2026 at 7:45AM
- Listing Office:
- KW Realty Livingston : 810-227-5500
- Listing Agent:
- Barbara Gray : 517-404-3811
- MLS ID:
- 61037390

- General: Balcony
- Style: ColonialRanch
- Other Structures: Porch
- Pool: In Ground
- Parking: 1 SpaceParking spaces: 1
- General: BrickVinyl SidingSlab
- Road/Access: Private Road
- HOA Amenities: Maintenance GroundsSnow RemovalTrashWaterMaintenance StructureSewer327.0Monthly
- Golf: Private Entry
- Originating MLS: MiRealSource
- School District: Howell Public Schools
- County: Livingston
- Zoning: SEC 28 T3N R4E JONATHAN'S LANDING 1 LIVINGSTON COUNTY PLAN #250 UNIT #114 SPLIT 7/30/02 FROM 28-400-014 LEGAL REVISED 11/10/03 FOR REFERENCE ONLY BUILDING 9-A FLOOR PLAN C-F"
- Water: Public
- Source: MiRealSource
This listing courtesy of Barbara Gray , KW Realty Livingston
Monthly Payment
- Principal & Interest $
- Property Taxes $
- Home Insurance $
- VA Funding Fee $