3352 Kneeland Circle, Howell Township, MI 48843
- 2 beds |
- 2 baths |
- 1,301 sqft
 Condominium
 Built in 2003
 —— sqft lot
 1 car garage
 $188/sqft
 Listed 9 days ago
Property Description
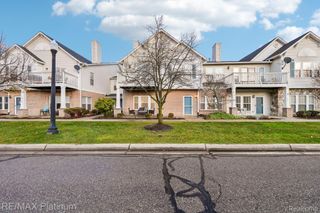
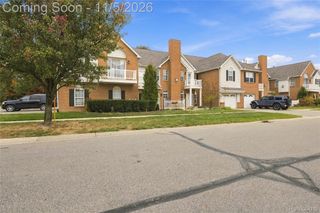
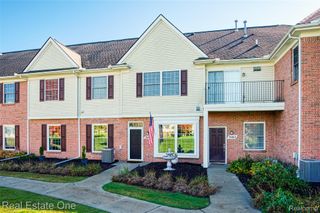
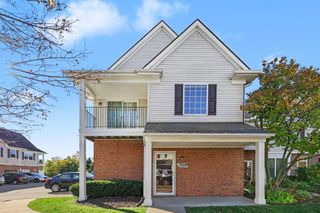
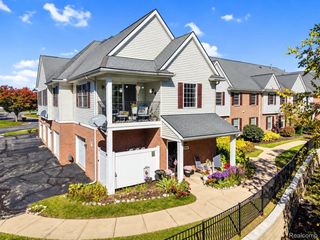
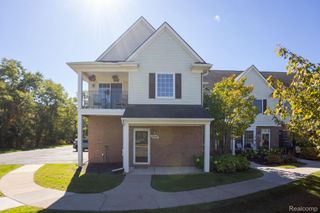
Welcome to 3352 Kneeland Circle in Howell! This beautifully updated condo offers the perfect combination of modern comfort, low-maintenance living, and a picturesque setting. Ideally situated on a desirable corner lot, this property enjoys peaceful pond views and overlooks an expansive open green space, providing a wonderful sense of privacy and tranquility. Step inside and discover an inviting living space with tasteful updates throughout, creating a warm and welcoming atmosphere that is perfect for both everyday living and entertaining. The thoughtfully designed layout offers comfortable living areas while taking advantage of the property's beautiful surroundings. One of the standout features of this condo is its exceptional location within the community. The corner setting provides additional openness, while the scenic pond and spacious yard area create a peaceful backdrop that's hard to find in traditional condo living. Whether you're enjoying your morning coffee, relaxing after a long day, or simply taking in the natural scenery, this property offers a setting you'll appreciate year-round. Conveniently located in Howell, you'll enjoy easy access to local shopping, dining, parks, and major roadways while still having a quiet place to call home. Beautiful updates, scenic pond views, a desirable corner location, and the convenience of condo living make 3352 Kneeland Circle a fantastic opportunity. Schedule your private showing today!
- Listing Status:
- Active
- Data Last Updated:
- November 19, 2026 at 7:42AM
- Listing Office:
- The Agency of Gateway : 8106433420
- Listing Agent:
- Ryan M Newman : 8106433420
- MLS ID:
- 20261089121

- General: Balcony
- Style: End unitRanch
- Pool: CommunityInGround
- Parking: One car garageAttached
- General: BrickVinyl sidingOneStoryUpSlab
- Road/Access: Paved
- HOA Amenities: 365.0Monthly
- Originating MLS: Realcomp II Ltd
- School District: Howell
- County: Livingston
- Zoning: SEC 28 T3N R4E JONATHAN'S LANDING 1 LIVINGSTON COUNTY PLAN #250 UNIT #73 SPLIT 7/30/02 FROM 28-400-014 FOR REFERENCE ONLY BUILDING 10-A FLOOR PLAN C-R"0628402112
- Water: Public
- Sewer: Public sewer
- Source: Realcomp II Ltd
This listing courtesy of Ryan M Newman , The Agency of Gateway
Monthly Payment
- Principal & Interest $
- Property Taxes $
- Home Insurance $
- VA Funding Fee $