4099 Kirkway Court, Howell, MI 48843
- 2 beds |
- 2 baths |
- 1,279 sqft
 Condominium
 Built in 2003
 —— sqft lot
 1 car garage
 $187/sqft
 Listed 19 days ago
Property Description
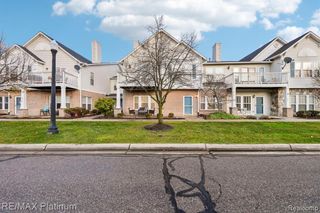
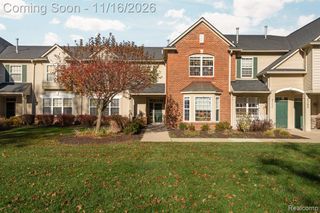
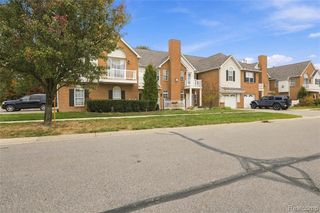
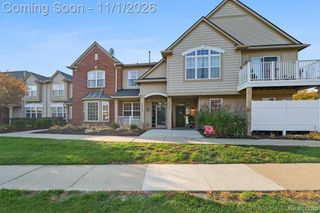
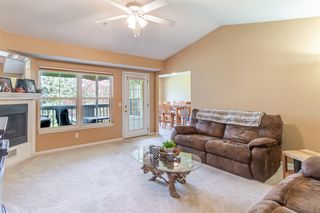
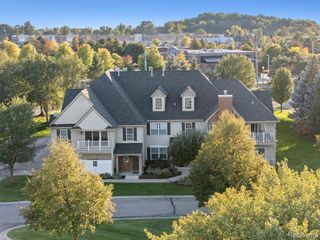
Welcome to 4099 Kirkway Court in the desirable Hampton Ridge community! This spacious upper-level end-unit condo offers 2 bedrooms, 2 full bathrooms, and 1,279 square feet of comfortable, low-maintenance living. Step inside to an inviting open-concept layout featuring soaring vaulted ceilings, abundant natural light, and a spacious great room with a beautiful arched window. The adjoining dining area flows seamlessly into the kitchen, featuring white cabinetry, stainless steel appliances, and a convenient breakfast bar. Step outside onto your private elevated deck, perfect for morning coffee or relaxing evenings. The generous primary suite includes a private full bathroom, while the second bedroom and additional full bath offer flexibility for guests or a home office. Additional highlights include a private entrance, attached one-car garage, in-unit laundry, and ample storage. Enjoy community amenities including a clubhouse, swimming pool, and sidewalks. Monthly association dues cover water, sewer, trash, snow removal, grounds maintenance, and exterior maintenance. Conveniently located near shopping, dining, and everyday essentials, this Hampton Ridge condo offers a wonderful combination of space, comfort, and convenience. Schedule your private showing today!
- Listing Status:
- Active
- Date Added:
- October 30, 2026
- Data Last Updated:
- November 19, 2026 at 7:45AM
- Listing Office:
- Elite Realty : 734-513-2166
- Listing Agent:
- Nicholas Devine : 517-375-3761
- MLS ID:
- 61043249

- General: Balcony
- Style: Raised Ranch
- Other Structures: Deck
- Pool: In Ground
- Parking: Parking spaces: 1
- General: BrickVinyl SidingSlab
- Road/Access: Private Road
- HOA Amenities: Maintenance GroundsSnow RemovalTrashWaterClub House IncludedMaintenance StructureSewer340.0Monthly
- Golf: ClubhousePrivate Entry
- Originating MLS: MiRealSource
- School District: Howell Public Schools
- County: Livingston
- Zoning: SEC. 4 T2NR5EHAMPTON RIDGE CONDOMINUM UNIT # 126
- Water: CommunityPublic
- Source: MiRealSource
This listing courtesy of Nicholas Devine , Elite Realty
Monthly Payment
- Principal & Interest $
- Property Taxes $
- Home Insurance $
- VA Funding Fee $