4050 Kirkway Court, Howell, MI 48843
- 2 beds |
- 1 bath |
- 1,228 sqft
 Condominium
 Built in 2002
 —— sqft lot
 1 car garage
 $179/sqft
 Listed 1 month ago
Property Description
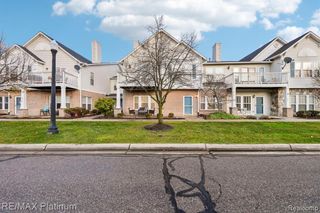
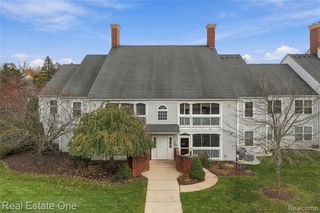
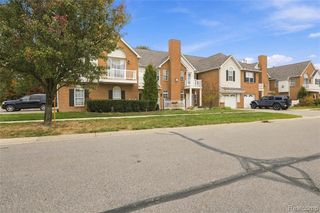
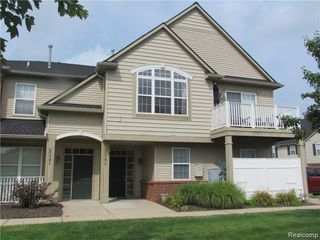
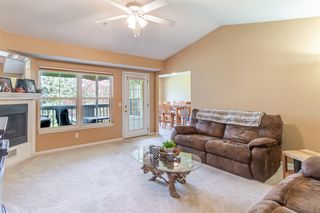
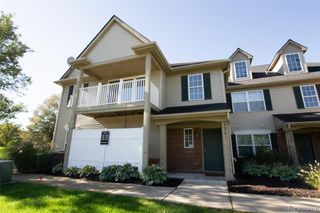
Enjoy easy, low-maintenance living in this spacious two bedroom condo, privately tucked within desirable Hampton Ridge. The entire condo has been completely renovated within the last 6 months - from flooring to paint to cabinets! A charming covered front porch welcomes you home, while a generous covered balcony creates a second outdoor living space, perfect for morning coffee, summer dinners, or unwinding at the end of the day. Inside, a welcoming foyer and extra-wide staircase lead to a bright, open main living area where a tray ceiling adds architectural interest and neutral finishes create a fresh, move-in-ready feel. The spacious living and dining areas flow naturally together, offering plenty of room to host friends or settle in for a quiet evening at home. The kitchen is designed for everyday functionality with abundant cabinetry, a large walk-in pantry, and an extended snack bar overlooking the main living space - ideal for casual meals, extra prep space or gathering around while dinner is being made. Both bedrooms are generously sized, including a comfortable primary bedroom with dual closets for ample storage. A dedicated laundry room and oversized attached garage add even more convenience. You're just a short stroll from the Hampton Ridge clubhouse and pool. Shopping, dining, expressway access, and the charm of Historic Downtown Howell are all just minutes away, offering the perfect combination of privacy, convenience and carefree condo living. Schedule your showing today!
- Listing Status:
- Active
- Date Added:
- September 30, 2026
- Data Last Updated:
- November 19, 2026 at 7:45AM
- Listing Office:
- KW Realty Livingston : 810-227-5500
- Listing Agent:
- William Maniaci : 517-672-6612
- MLS ID:
- 61034804

- Other Structures: Terrace
- Parking: Parking spaces: 1
- General: BrickVinyl SidingSlab
- Road/Access: Paved
- HOA Amenities: 340.0Monthly
- Originating MLS: MiRealSource
- School District: Howell Public Schools
- County: Livingston
- Zoning: SEC. 4 T2NR5EHAMPTON RIDGE CONDOMINUM UNIT # 122
- Water: Public
- Source: MiRealSource
This listing courtesy of William Maniaci , KW Realty Livingston
Monthly Payment
- Principal & Interest $
- Property Taxes $
- Home Insurance $
- VA Funding Fee $