4046 Kirkway Court, Genoa Township, MI 48843
- 2 beds |
- 1 bath |
- 1,228 sqft
 Condominium
 Built in 2002
 —— sqft lot
 1 car garage
 $170/sqft
 Listed 1 month ago
Property Description
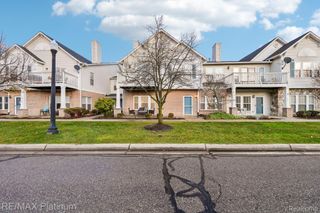
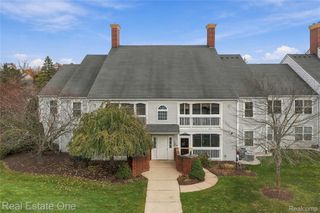
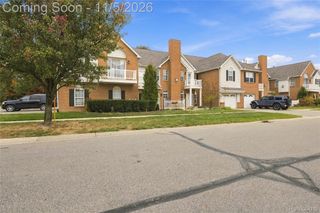
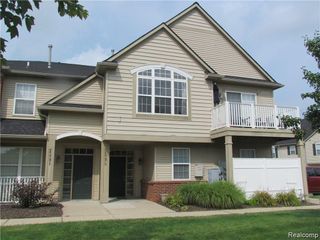
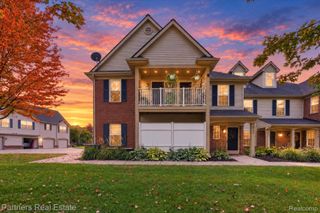
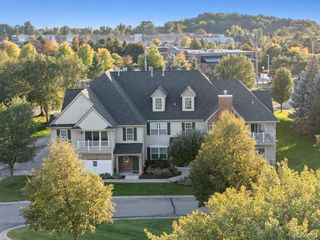
Welcome to 4046 Kirkway Ct in Howell’s Hampton Ridge community. Remodeled in 2025, this 2-bedroom, 1-bath condo offers 1,228 square feet of comfortable, updated living space with a functional layout, private entrance, attached one-car garage, and private balcony. Inside, the open living area features a cathedral ceiling that adds to the spacious feel of the home. The kitchen flows easily into the main living space, while both bedrooms offer comfortable everyday living and flexible use for guests, a home office, or additional storage. Residents of Hampton Ridge enjoy access to community amenities including a clubhouse and pool, along with a convenient Howell location close to shopping, dining, expressways, and everyday necessities. A great opportunity for buyers looking for updated, low-maintenance condo living in an established community.
- Listing Status:
- Active
- Data Last Updated:
- November 19, 2026 at 7:42AM
- Listing Office:
- Prestige Real Estate Group LLC : 8105997328
- Listing Agent:
- Honghao Meng : 5176728098
- MLS ID:
- 20261078720

- General: BalconyPrivate entrance
- Style: End unitRaised ranch
- Pool: Community
- Parking: One car garageAttached
- General: Vinyl sidingOneStoryUpSlab
- Road/Access: Paved
- HOA Amenities: 330.0Monthly
- Originating MLS: Realcomp II Ltd
- School District: Howell
- County: Livingston
- Zoning: SEC. 4 T2NR5EHAMPTON RIDGE CONDOMINUM UNIT # 1231104303123
- Water: Public
- Sewer: Public sewerSewer at street
- Source: Realcomp II Ltd
This listing courtesy of Honghao Meng , Prestige Real Estate Group LLC
Monthly Payment
- Principal & Interest $
- Property Taxes $
- Home Insurance $
- VA Funding Fee $