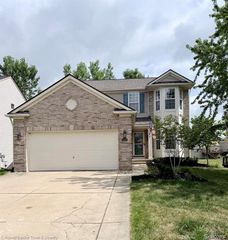
219 E Caledonia Street, Howell, MI 48843
- 4 beds |
- 3 baths |
- 2,956 sqft
 Single-Family Home
  Built in 1972
  0.52acre lot
 2 car garage
  $169/sqft
  Listed 13 days ago
Property Description
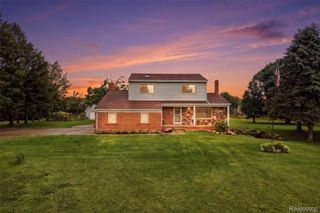
Welcome to 219 E Caledonia! This home offers a rare combination of comfort, convenience and community. Set on over half an acre, this beautiful 4-bedroom, 2.1-bath home features nearly 3,000 square feet of finished living space, lake privileges on all-sports Thompson Lake and access to Scofield Park. An attached 2-car garage that is fully insulated and heated, making it an ideal extension of the home for entertaining, hobbies or year-round gathering space. The interior has been thoughtfully refreshed with new flooring and paint throughout, new interior doors and trim, updated primary bathroom, oak hardwood floors and an updated upper level designed with an open-concept layout ideal for both everyday living and entertaining. Major improvements include a new roof in 2020, new A/C motor in 2026, new concrete driveway in July 2026 and a custom 12x20 storage shed completed in July 2026. Beyond the home, the location is truly special. Walk to Downtown Howell for dining, shopping, the Sunday Farmers Market, summer concerts on the courthouse lawn, Howell Melon Festival, Balloonfest and the beloved Fantasy of Lights Parade. Enjoy access to Scofield City Park! Howell’s public library and the new Fire & Ice recreation area featuring seasonal ice skating and a water feature for summer fun.
- Listing Status:
- Active
- Data Last Updated:
- September 23, 2026 at 6:43PM
- Listing Office:
- Century 21 Curran & Oberski : 7344646400
- Listing Agent:
- Amanda Scofield : 7344310199
- MLS ID:
- 20261071952

- General: Spa hottub
- Style: RanchRaised ranch
- Other Structures: Deck
- Pool: None
- Parking: Two car garageAttached
- General: BrickVinyl sidingOneBasementPoured
- Road/Access: Paved
- Originating MLS: Realcomp II Ltd
- School District: Howell
- County: Livingston
- Zoning: SEC 25 T3NR4ECITY OF HOWELL ASSESSOR'S PLAT NO. 9 LOT 81725405005
- Water: Public
- Sewer: Public sewer
- Source: Realcomp II Ltd
This listing courtesy of Amanda Scofield , Century 21 Curran & Oberski
Monthly Payment
- Principal & Interest $
- Property Taxes $
- Home Insurance $
- VA Funding Fee $

 New - 1 day ago