2575 County Farm Road, Marion Township, MI 48843
- 3 beds |
- 3 baths |
- 3,800 sqft
 Single-Family Home
  Built in 1999
  2.5acre lot
 2 car garage
  $139/sqft
  Listed 1 month ago
Property Description
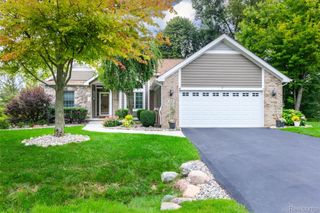
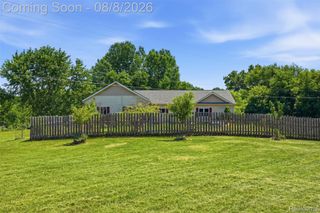
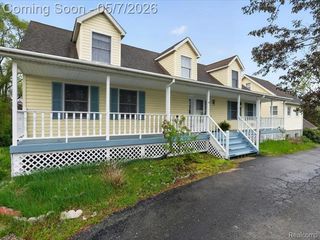
Well maintained ranch home with a new roof (2025) and whole house generator. Open concept main living space features vaulted ceilings and fireplace in the living room. Dining area opens to the kitchen which a has large peninsula island which is perfect for enjoying a quick snack or utilizing all the counter space for prepping food. Sliding door in dining area gives quick access to a secluded deck to wake up and enjoy your morning coffee outside. Primary suite has en-suite full bathroom as well as a large walk-in closet. Two additional, well-sized bedrooms and second full bathroom are also on main floor. First floor laundry room and half bathroom are off the kitchen area for everyday convenience. The fully finished walkout basement is your entertaining dream! With a Bose theater system and second kitchen area with mini fridge, you will want to be hosting your family and friends all the time. When you're not watching the big games on tv, head out the back patio and soak in the hot tub while enjoying your private yard. Utilize the 11 x 20 ft shed for all your outdoor storage needs. Enjoy country living on this 2.5 acre wooded lot with a pond!
- Listing Status:
- Active
- Data Last Updated:
- October 5, 2026 at 7:43AM
- Listing Office:
- KW Realty Livingston : 8102275500
- Listing Agent:
- Robin Love : 5177127498
- MLS ID:
- 20261061570

- General: LightingSpa hottubShedsSheds allowed
- Style: Ranch
- Other Structures: CoveredDeckPatioPorch
- Pool: None
- Parking: Two car garageAttachedDirect access
- Roofing: Asphalt
- General: BrickVinyl sidingOneBasementPouredSump pump
- Road/Access: Paved
- Originating MLS: Realcomp II Ltd
- School District: Howell
- County: Livingston
- Zoning: SEC 15 T2N R4E COM W 1/4 CORTH ALG W SEC LN & C/L COUNTY FARM RD N1*15'W 655.91 FT TO POBTH ALG SD C/L N1*15'W 221.33 FTTH E 493 FTTH S1*15'E 221'33 FTTH W 493 FT TO POB REVISED PAR E 2.5 AC SPLIT 3/93 FROM 0191015100043
- Fencing: Fencing allowed
- Water: Well
- Sewer: Septic tank
- Source: Realcomp II Ltd
This listing courtesy of Robin Love , KW Realty Livingston
Monthly Payment
- Principal & Interest $
- Property Taxes $
- Home Insurance $
- VA Funding Fee $