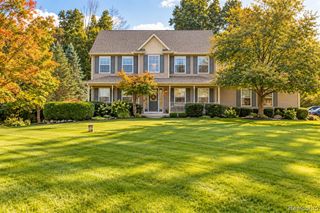
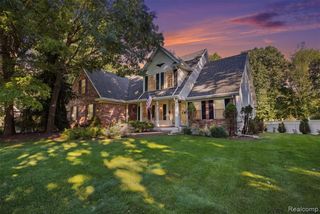
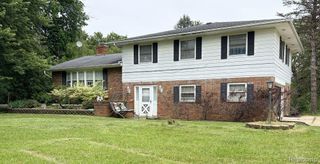
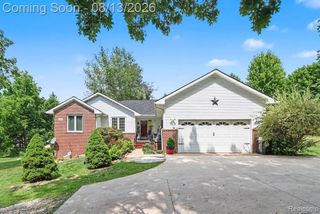
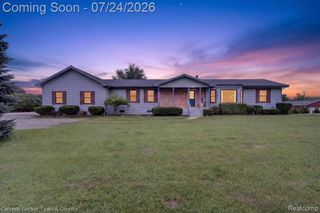
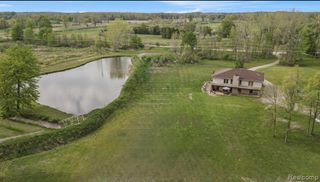
6214 Lazy K Lane, Pinckney, MI 48169
- 4 beds |
- 3 baths |
- 3,373 sqft
 Single-Family Home
  Built in 1994
  5acre lot
 2 car garage
  $178/sqft
  Listed 25 days ago
Property Description
Remarkable opportunity on 5 acres of beautiful property featuring 2 large outbuildings. Newly built 32' x 56' pole barn has concrete floor, scissor trusses, 100 amp electrical service, water and 2 large insulated doors. 24' x 32' barn with electricity and concrete floor. There are also several fenced pastures on the property great for horses or other livestock. One step inside the home and you'll be impressed by the open floor plan and recent updates and upgrades. The large dining area flows seamlessly into the updated kitchen with walk-in pantry. The large great room off the back of the home has a wood stove, fireplace and wet bar with beverage fridge and sink. First floor primary suite has a spacious closet and private bathroom. Finished basement with rec room and exercise room which could be used as an additional bedroom. Many recent updates including furnace, AC, roof, gutters, flooring, paint, kitchen, appliances and more - the full list is attached.
- Listing Status:
- Active
- Date Added:
- September 9, 2026
- Data Last Updated:
- October 5, 2026 at 7:47AM
- Listing Office:
- KW Realty Livingston : 810-227-5500
- Listing Agent:
- Joe Barnwell : 517-404-1504
- MLS ID:
- 61028601

- General: Barn(s)Second GarageSpa/Hot Tub
- Style: Cape Cod
- Other Structures: Barn(s)Second GaragePorchDeckPatio
- Parking: Parking spaces: 2
- General: Vinyl SidingOne and One HalfBasement
- Road/Access: Private Road
- Originating MLS: MiRealSource
- School District: Howell Public Schools
- County: Livingston
- Zoning: 14-04-100-034 SEC 4 T1N R4E COMM N 1/4 COR TH S01*W 1306.62 FT TH N85*W 341.9 FT TO POB. TH N85*W 403.94 FT TH N01*E 539.96 FT TH S85*E 403.93 FT TH S01*W 539.96 FT TO POB. PAR G 5 AC M/L SPLIT 1-94 FROM 031
- Water: Private Well
- Sewer: Septic Tank
- Source: MiRealSource
This listing courtesy of Joe Barnwell , KW Realty Livingston
Monthly Payment
- Principal & Interest $
- Property Taxes $
- Home Insurance $
- VA Funding Fee $