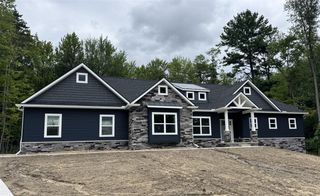
2700 Musson Lot C, Howell, MI 48855
- 3 beds |
- 2 baths |
- 2,230 sqft
 Single-Family Home
  Built in 2026
  1.15acre lot
 3 car garage
  $314/sqft
  Listed 23 days ago
Property Description
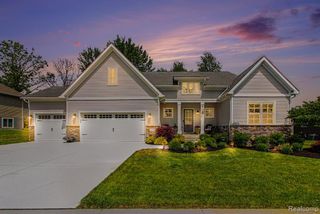
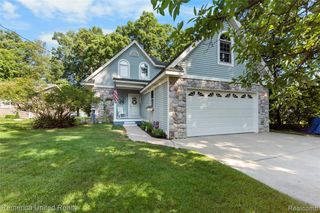
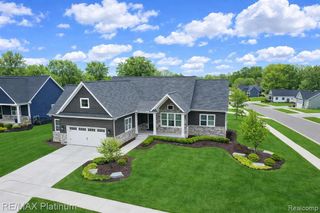
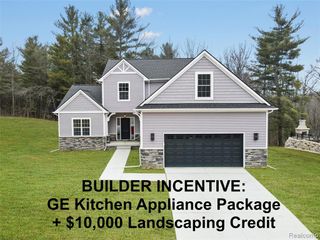
Come Choose ALL Your Own Interior and Exterior Selections for This Beautiful Ranch Home! Perfectly executed open floor plan with clean-lined design. Enter through the covered front porch through the formal entry which leads you into each spectacular living space. Impressive details & design elements throughout. From beautiful wood floors, to large molding & trim work, to bright expansive windows, this home checks every box. Gourmet kitchen features quartz countertops, backsplash, SS GE appliance package & walk-in pantry. Expansive great room highlights the vaulted ceilings, stone gas fireplace and large windows. Luxurious primary bedroom retreat with a beautiful ensuite with massive walk-in closet adjoining to the laundry room. 2 additional bedrooms with large closets are perfectly flank the full bathroom. Need a home office or home schooling area, no problem the versatile front room can be used in many ways! Closets and pantry are customized to your needs, no wire racks! Envision your own finishes in the lower level with egress window and rough plumbing for future bath or wet bar. Hartland Schools! 3 car attached garage can be front or side facing, you choose! Approx build time is 8-12 months. Close to US23, M59, Downtown Brighton, Howell, Hartland and Fenton! Photos are of the same floor plan with different selections.
- Listing Status:
- Active
- Date Added:
- July 27, 2026
- Data Last Updated:
- August 20, 2026 at 3:45PM
- Listing Office:
- KW Domain : 248-590-0800
- Listing Agent:
- Alyse Robertelli : 248-755-1158
- MLS ID:
- 61015078

- Style: Ranch
- Other Structures: Porch
- Parking: Parking spaces: 3
- General: StoneVinyl SidingOneBasement
- Road/Access: Gravel
- Originating MLS: MiRealSource
- School District: Hartland Consolidated Schools
- County: Livingston
- Zoning: SEC 24 T3N R5E PARCEL CDESC AS COMM AT N 1/4 COR OF SECTH ALONG C.L. OF MUSSON RDS 02*49'10"E 2140.57 FT TO POBTH CONT S 02*49'10"E 200 FTTH N 88*38'17"E 250 FTTH N 02*49'10"W 200 FTTH S 88*38'17"W 250 FT TO POBEXC THEREFROM COMM AT N 1/4 CORNER SEC 24TH ALG N-S 1/4 LN (ALSO CTRLN OF MUSSON RD) S2*49'10"E 2335.52' TO POB ; TH S2*49'10" E 4.75'; TH N88*37'20" E 652.99'; TH N2*47'15" W 4.75'; TH S 88*37'20" W 652.99' TO POB EXCEPTION CONVEYED L1035 P840 2-11-82 1.15AC M/L DESC CORRECTED 12-17
- Water: Private Well
- Sewer: Septic Tank
- Source: MiRealSource
This listing courtesy of Alyse Robertelli , KW Domain
Monthly Payment
- Principal & Interest $
- Property Taxes $
- Home Insurance $
- VA Funding Fee $